Welcome home to 106-77 Diana Avenue in desirable West Brant, conveniently located just minutes from shopping, schools, parks, and the Grand River. This beautifully maintained 3-storey townhome offers an attached garage on the ground level along with a spacious foyer complete with a utility/storage area. Thoughtfully decorated from top to bottom, this newer home is move-in ready and features luxury vinyl flooring throughout, California shutters, and updated light fixtures that add a modern, cohesive feel to every level. Up the first set of stairs, the bright and spacious open-concept main floor is filled with natural light and offers the perfect space for everyday living and entertaining. The kitchen features white cabinetry with brushed brass hardware, stainless steel appliances including a newer refrigerator (2023), and a convenient breakfast bar. The generous living and dining areas provide plenty of room for family and friends, while sliding glass doors lead to a private balcony. A convenient 2-piece powder room completes this level. The upper floor features two spacious bedrooms, including the primary bedroom, along with a versatile den that's perfect for a home office, reading nook, or guest space. A well-appointed 4-piece bathroom, along with a new washer and dryer (2026), completes the upper level. Offering low-maintenance living with a very affordable condo fee that includes building insurance, snow removal, and more, this is an excellent opportunity for first-time buyers, young professionals, or anyone looking to step into the market in a fantastic West Brant location.
For sale
C$485,000
77 Diana Ave #106, Brantford, ON N3T 0R6
3beds
2baths
Condominium
Built in ----
-- sqft lot
$-- Zestimate®
C$--/sqft
C$132/mo HOA
What's special
Attached garageLuxury vinyl flooring throughoutCalifornia shuttersUpdated light fixturesNatural lightStainless steel appliancesConvenient breakfast bar
- 22 days |
- 9 |
- 0 |
Zillow last checked:
Listing updated:
Listed by:
REAL BROKER ONTARIO LTD.
Source: TRREB,MLS®#: X13602608 Originating MLS®#: Toronto Regional Real Estate Board
Originating MLS®#: Toronto Regional Real Estate BoardFacts & features
Interior
Bedrooms & bathrooms
- Bedrooms: 3
- Bathrooms: 2
Heating
- Forced Air, Gas
Cooling
- Central Air
Appliances
- Included: Water Heater Owned, Water Softener
- Laundry: Inside
Features
- Basement: None
- Has fireplace: No
Interior area
- Living area range: 1200-1399 null
Property
Parking
- Total spaces: 2
- Parking features: Private
- Has garage: Yes
Features
- Exterior features: Open Balcony
Details
- Parcel number: 326121828
Construction
Type & style
- Home type: Condo
- Property subtype: Condominium
Materials
- Other
Community & HOA
HOA
- Services included: Common Elements Included
- HOA fee: C$132 monthly
- HOA name: 115
Location
- Region: Brantford
Financial & listing details
- Annual tax amount: C$2,697
- Date on market: 7/24/2026
Price history
Price history is unavailable.
Public tax history
Tax history is unavailable.
Climate risks
Neighborhood: Shellard Lane
Nearby schools
GreatSchools rating
No schools nearby
We couldn't find any schools near this home.
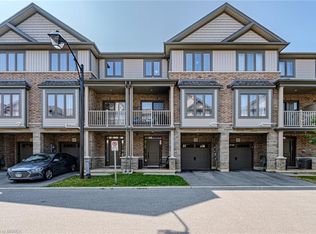
- C$460,0002 bd2 ba1.3k sqft77 Diana Ave #146, Brantford, ON N3T0G7Sold
- C$625,0003 bd3 ba1.5k sqft77 Diana Ave #24, Brantford, ON N3T0R6Sold

- C$--2 bd2 ba1.3k sqft77 Diana Ave #119, Brantford, ON N3T0R6Off Market

- C$---- bd-- ba-- sqft77 Diana Ave #169, Brantford, ON N3T0G7Off Market
- C$459,9002 bd2 ba1.3k sqft77 Diana Ave #132, Brantford, ON N3T0G7For Sale
- C$--3 bd3 ba1.6k sqft77 Diana Ave #74, Brantford, ON N3T0R6Off Market
- C$519,9003 bd2 ba1.4k sqft77 Diana Ave #160, Brantford, ON N3T0R6For Sale
- C$2,3003 bd2 ba-- sqft77 Diana Ave #118, Brantford, ON N3T0R6For Rent
Similar homes
- C$559,0003 bd3 ba-- sqft461 Blackburn Dr #119, Brantford, ON N3T 0W9For Sale
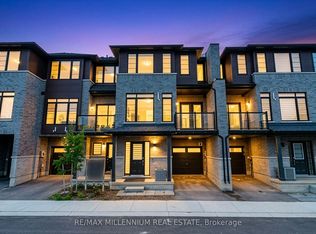 MLS ID #X13678570, RE/MAX MILLENNIUM REAL ESTATE. TRREB
 - C$575,0003 bd2 ba-- sqft26 Duncan Ave, Brantford, ON N3T 0C4For Sale
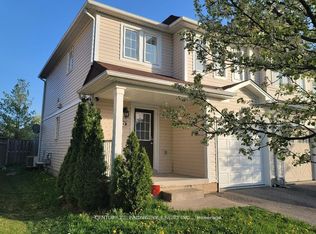 MLS ID #X13653862, CENTURY 21 LEADING EDGE REALTY INC.. TRREB
 - C$539,9002 bd2 ba893 sqft31 Galileo Blvd, Brantford, ON N3R 7Y3For Sale
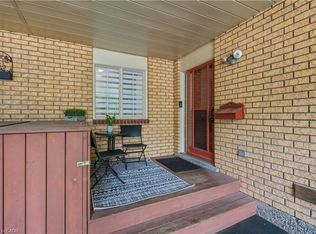 MLS ID #40855321, Liam Carroll, Salesperson, Platinum Lion Realty Inc.. ITSO
 - C$529,8803 bd3 ba-- sqft65 Holder Dr, Brantford, ON N3T 0W8For Sale
 MLS ID #X13637258, ROYAL LEPAGE CERTIFIED REALTY. TRREB
 - C$499,9004 bd3 ba-- sqft389 Conklin Rd #28, Brantford, ON N3T 0N5For SaleMLS ID #X13162724, TFN REALTY INC.. TRREB
- C$499,0004 bd3 ba-- sqft585 Colborne St #1303, Brantford, ON N3S 3P6For SaleMLS ID #X13611286, IQI GLOBAL REAL ESTATE. TRREB
- C$534,9003 bd2 ba-- sqft69 Saint Paul Ave, Brantford, ON N3T 4E7For SaleMLS ID #X13601192, RE/MAX TWIN CITY REALTY INC.. TRREB
- C$459,9003 bd2 ba-- sqft1030 Colborne St E, Brantford, ON N3S 3T6For SaleMLS ID #X13644530, RE/MAX TWIN CITY REALTY INC.. TRREB
- C$489,8006 bd2 ba-- sqft299 Park Ave, Brantford, ON N3S 5L2For SaleMLS ID #X13551320, SUTTON GROUP REALTY SYSTEMS INC.. TRREB
- C$519,0002 bd3 ba1.4k sqft677 Park Rd N #126, Brantford, ON N3R 0C2For SaleMLS ID #40853575, Bryan Jaskolka, Salesperson, CMI REAL ESTATE INC. ITSO
- C$679,9004 bd2 ba1.1k sqft4 Dowden Ave, Brantford, ON N3T 6N5For SaleMLS ID #40855038, Alla Sharma, Salesperson, Re/Max Twin City Realty Inc. ITSO
- C$599,0004 bd4 ba-- sqft44 English Ln, Brantford, ON N3T 0H1For SaleMLS ID #X13645944, RE/MAX REALTY SERVICES INC.. TRREB
- C$545,0003 bd4 ba-- sqft17 Dwyer Ct, Brantford, ON N3T 0G8For SaleMLS ID #X13228464, Sotheby's International Realty Canada, Brokerage. TRREB
- C$549,9993 bd3 ba-- sqft720 Grey St #31, Brantford, ON N3S 7L4For SaleMLS ID #X13654746, ROYAL LEPAGE CREDIT VALLEY REAL ESTATE. TRREB
- C$549,0003 bd3 ba-- sqft1 Greig St, Brantford, ON N3T 0W5For SaleMLS ID #X13495122, CENTURY 21 PERCY FULTON LTD.. TRREB
- C$499,9003 bd4 ba-- sqft585 Colborne St E #1007, Brantford, ON N3S 0K4For SaleMLS ID #X13124968, RE/MAX GOLD REALTY INC.. TRREB
- C$449,9994 bd2 ba-- sqft56 Harris Ave #B, Brantford, ON N3R 2E9For SaleMLS ID #X13538918, RE/MAX SKYWAY REALTY INC.. TRREB
- C$599,0003 bd3 ba-- sqft163 Wilmot Rd, Brantford, ON N3T 0W5For SaleMLS ID #X13654292, RE/MAX SKYWAY REALTY INC.. TRREB
- C$436,9002 bd1 ba-- sqft81 Richmond St, Brantford, ON N3T 3Y7For SaleMLS ID #X13626984, HOMELIFE FRONTIER REALTY INC.. TRREB
- C$549,0005 bd3 ba-- sqft345 Dalhousie St, Brantford, ON N3S 3V9For SaleMLS ID #X13616856, RE/MAX OPTIMUM REALTY. TRREB
