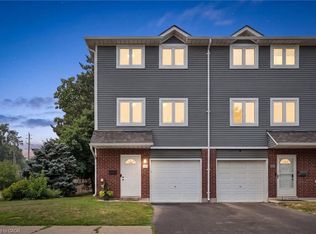
Welcome to 56B Harris Avenue - a beautifully maintained 3-bedroom, 2-bathroom condo townhome offering a smart combination of space, comfort, and convenience in a family-friendly Brantford community. Freshly painted and move-in ready, this home features a bright, functional layout designed for everyday living. The ground level welcomes you with a spacious foyer, direct garage access, a convenient 2-piece bathroom, and a versatile den - ideal for a home office, gym, playroom, or additional living space. Upstairs, the main living level features a bright open-concept living and dining area with durable laminate flooring throughout. The eat-in kitchen offers generous cabinetry, ample counter space, and a centre island with breakfast bar seating, creating a practical space for both everyday meals and entertaining. The upper level features three comfortable bedrooms, including a spacious primary bedroom with sliding-door detail, double closets, and excellent storage. A 4-piece bathroom and additional hallway storage complete this level. Step outside to your private fenced patio and enjoy a more secluded backyard setting - a rare feature in the complex and perfect for summer BBQs, morning coffee, or relaxing outdoors. Additional highlights include an owned furnace and A/C with no monthly rental fees, attached garage, pet-friendly complex, and a welcoming community setting. Conveniently located close to schools, parks, shopping, transit, and everyday amenities, this home is an ideal choice for first-time buyers, downsizers, families, or investors looking for a low-maintenance property in a convenient Brantford location.
For sale
C$399,999
56 Harris Ave #B, Brantford, ON N3R 2E9
4beds
2baths
Townhouse
Built in ----
-- sqft lot
$-- Zestimate®
C$--/sqft
C$370/mo HOA
What's special
Bright functional layoutSpacious foyerDirect garage accessDurable laminate flooring throughoutEat-in kitchenGenerous cabinetryAmple counter space
- 16 days
- 19
- 1
Zillow last checked:
Listing updated:
Listed by:
RE/MAX SKYWAY REALTY INC.
Source: TRREB,MLS®#: X13707450 Originating MLS®#: Toronto Regional Real Estate Board
Originating MLS®#: Toronto Regional Real Estate BoardFacts & features
Interior
Bedrooms & bathrooms
- Bedrooms: 4
- Bathrooms: 2
Primary bedroom
- Level: Third
- Dimensions: 4.42 x 3.35
Bedroom 2
- Level: Third
- Dimensions: 4.57 x 2.34
Bedroom 3
- Level: Second
- Dimensions: 3.4 x 2.82
Bathroom
- Level: Third
- Dimensions: 0 x 0
Bathroom
- Level: Main
- Dimensions: 0 x 0
Breakfast
- Level: Main
- Dimensions: 5.44 x 0
Den
- Level: Main
- Dimensions: 3.51 x 3.25
Dining room
- Level: Main
- Dimensions: 4.06 x 0
Kitchen
- Level: Main
- Dimensions: 5.44 x 0
Living room
- Level: Main
- Dimensions: 5.26 x 3.61
Heating
- Forced Air, Gas
Cooling
- Central Air
Appliances
- Laundry: In-Suite Laundry
Features
- None
- Basement: None
- Has fireplace: No
Interior area
- Living area range: 1200-1399 null
Property
Parking
- Total spaces: 2
- Parking features: Private
- Has garage: Yes
Features
- Stories: 2
Lot
- Features: Fenced Yard, Public Transit, School
Details
- Parcel number: 0
Construction
Type & style
- Home type: Townhouse
- Property subtype: Townhouse
Materials
- Brick, Vinyl Siding
Community & HOA
HOA
- Amenities included: BBQs Allowed
- Services included: Common Elements Included
- HOA fee: C$370 monthly
- HOA name: Brant
Location
- Region: Brantford
Financial & listing details
- Annual tax amount: C$2,386
- Date on market: 8/24/2026
Price history
Price history is unavailable.
Public tax history
Tax history is unavailable.
Climate risks
Neighborhood: East Ward
Nearby schools
GreatSchools rating
No schools nearby
We couldn't find any schools near this home.
Similar homes
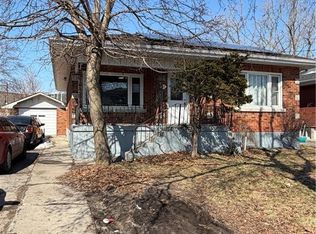
- C$499,9003 bd2 ba1k sqft58 D Harris Ave, Brantford, ON N3R 2E9For Sale
 MLS ID #40859542, Shaw Hasyj, Salesperson, SHAW REALTY GROUP INC.. ITSO
 - C$399,9003 bd2 ba-- sqftCourtland Place, Brantford, ON N3P 1Y3For Sale
 MLS ID #X13460238, RE/MAX CENTRE CITY REALTY INC.. TRREB
 - C$449,9003 bd2 ba1k sqft149 Brantwood Park Rd #D, Brantford, ON N3P 1X9For Sale
 MLS ID #40855620, Chris Costabile, Salesperson, Real Broker Ontario Ltd.. ITSO
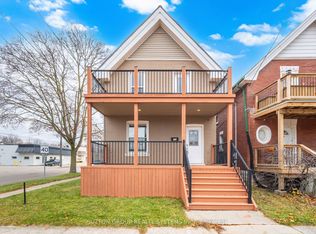
 - C$489,8006 bd2 ba-- sqft299 Park Ave, Brantford, ON N3S 5L2For Sale
 MLS ID #X13551320, SUTTON GROUP REALTY SYSTEMS INC.. TRREB
