Beautifully renovated raised bungalow in the desirable West Brant neighbourhood. This move-in ready home offers 2+2 bedrooms, 2 full bathrooms, an open-concept layout, a modern kitchen with a large island, and a fully finished basement providing additional living space. Enjoy a fully fenced backyard with a brand-new deck, double attached garage, and convenient access to schools, parks, shopping, and walking trails. A perfect home for families seeking comfort, style, and convenience.
Under contract
C$659,900
4 Dowden Ave, Brantford, ON N3T 6N5
4beds
1,169sqft
Single Family Residence, Residential
Built in 2002
4,791 Square Feet Lot
$-- Zestimate®
C$564/sqft
C$-- HOA
What's special
- 42 days
- 2
- 0
Zillow last checked:
Listing updated:
Listed by:
Alla Sharma, Salesperson,
Re/Max Twin City Realty Inc
Source: ITSO,MLS®#: 40855028Originating MLS®#: Brantford Regional Real Estate Association Inc.
Facts & features
Interior
Bedrooms & bathrooms
- Bedrooms: 4
- Bathrooms: 2
- Full bathrooms: 2
- Main level bathrooms: 1
- Main level bedrooms: 2
Bedroom
- Level: Main
Bedroom
- Level: Main
Bedroom
- Level: Basement
Bedroom
- Level: Basement
Bathroom
- Features: 4-Piece
- Level: Main
Bathroom
- Features: 4-Piece
- Level: Basement
Dining room
- Level: Main
Eat in kitchen
- Level: Main
Foyer
- Level: Main
Living room
- Level: Main
Recreation room
- Level: Basement
Utility room
- Features: Laundry
- Level: Basement
Heating
- Forced Air, Natural Gas
Cooling
- Central Air
Appliances
- Included: Water Heater, Dishwasher, Dryer, Refrigerator, Stove, Washer
- Laundry: In Basement
Features
- Basement: Full,Finished
- Has fireplace: No
Interior area
- Total structure area: 2,217
- Total interior livable area: 1,169 sqft
- Finished area above ground: 1,169
- Finished area below ground: 1,048
Video & virtual tour
Property
Parking
- Total spaces: 4
- Parking features: Attached Garage, Private Drive Double Wide
- Attached garage spaces: 2
- Uncovered spaces: 2
Features
- Stories: 1
- Has spa: Yes
- Spa features: Hot Tub
- Frontage type: West
- Frontage length: 36.00
Lot
- Size: 4,791 Square Feet
- Dimensions: 36 x 101
- Features: Urban, Park, Playground Nearby, Schools, Shopping Nearby, Trails, Other
Details
- Parcel number: 326140119
- Zoning: R1C
Construction
Type & style
- Home type: SingleFamily
- Architectural style: Bungalow Raised
- Property subtype: Single Family Residence, Residential
Materials
- Brick
- Foundation: Poured Concrete
- Roof: Asphalt Shing
Condition
- 16-30 Years
- New construction: No
- Year built: 2002
Utilities & green energy
- Sewer: Sewer (Municipal)
- Water: Municipal
Community & HOA
Location
- Region: Brantford
Financial & listing details
- Price per square foot: C$564/sqft
- Annual tax amount: C$4,865
- Date on market: 9/9/2026
- Inclusions: Dishwasher, Dryer, Hot Tub, Refrigerator, Stove, Washer
Price history
| Date | Event | Price |
|---|---|---|
| 9/23/2026 | Contingent | C$659,900C$564/sqft |
Source: ITSO #40855028 Report a problem | ||
| 9/18/2026 | Price change | C$659,900+10%C$564/sqft |
Source:  TRREB #X13762994 Report a problem TRREB #X13762994 Report a problem | ||
| 9/9/2026 | Listed for sale | C$599,900+7.9%C$513/sqft |
Source: ITSO #40855028 Report a problem | ||
| 1/20/2026 | Sold | C$556,000C$476/sqft |
Source: ITSO #40791776 Report a problem | ||
Public tax history
Tax history is unavailable.
Climate risks
Neighborhood: Shellard Lane
Nearby schools
GreatSchools rating
No schools nearby
We couldn't find any schools near this home.
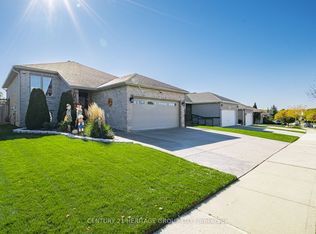
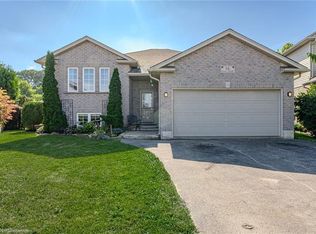
Similar homes
- C$669,0004 bd2 ba1.1k sqft62 Donegal Dr, Brantford, ON N3T 6L2For Sale
 MLS ID #40852661, Christopher Dubecki, Salesperson, Royal LePage Brant Realty. ITSO
 - C$639,9005 bd2 ba1k sqft63 Donegal Dr, Brantford, ON N3T 6L2For Sale
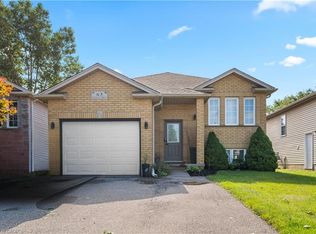 MLS ID #40860932, Martin Smith, Broker, One Percent Realty Ltd.. ITSO
 - C$669,9003 bd2 ba1.1k sqft25 Sudds Ln, Brantford, ON N3T 6M5For Sale
 MLS ID #40855053, Jon Alonzo, Salesperson, Royal LePage Brant Realty. ITSO
 - C$639,0003 bd2 ba1.3k sqft25 Brier Cres, Brantford, ON N3R 3M5For Sale
 MLS ID #40871567, Terry Summerhays, Salesperson, Re/Max Twin City Realty Inc. ITSO
