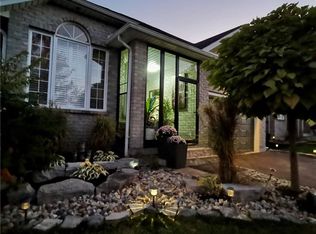
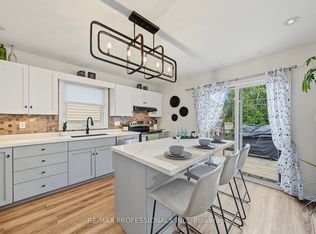
From the moment you pull up to 25 Sudds Lane, the exceptional pride of ownership sets this property apart. Offering the ease of main-floor living, this spotless 3-bedroom, 2-bathroom bungalow features a double-wide driveway with parking for 3 cars, an attached 1.5-car garage, and unmatched curb appeal framed by vibrant wildflower borders and mature hydrangeas. It is a sanctuary built for comfort, convenience, and effortless living both inside and out. Step inside through the covered front entrance to find new, plush Berber carpeting running across the main level and staircase. The light-filled front living and dining area provides an open, airy setting for relaxing or entertaining guests. Culinary enthusiasts will love the large eat-in kitchen, outfitted with striking black granite countertops and a stunning cracked-glass mosaic backsplash that catches the light beautifully. Designed for complete everyday convenience, the main floor also houses a dedicated laundry room with built-in storage, a generous primary bedroom, a second bedroom, and a full main bathroom. The fully finished lower level doubles your functional living space. A massive recreation room anchored by a warm gas fireplace serves as the ultimate gathering hub for movie nights or game days. Downstairs also features a 3rd spacious bedroom, a 3-piece bathroom, and flexible floor space with plenty of room to easily frame in a 4th bedroom if needed. Storage is never an issue thanks to an exceptional utility room outfitted with abundant built-in cupboards, counter space, and shelving. Step outside into your outdoor oasis. Custom decking flows along the side of the home into a fully fenced backyard retreat. Enjoy morning coffee or dine alfresco under the permanent shingled gazebo, surrounded by meticulously manicured gardens and a matching storage shed. Perfectly positioned in a quiet, family-friendly West Brant. Air Conditioner/Furnace Installed in 2017, Shingles replaced in 2019
For sale
C$669,900
25 Sudds Ln, Brantford, ON N3T 6M5
3beds
1,156sqft
Single Family Residence, Residential
Built in ----
-- sqft lot
$-- Zestimate®
C$579/sqft
C$-- HOA
What's special
Main-floor livingCovered front entranceLarge eat-in kitchenStriking black granite countertopsGenerous primary bedroomFully finished lower levelFully fenced backyard retreat
- 50 days
- 4
- 0
Zillow last checked:
Listing updated:
Listed by:
Jon Alonzo, Salesperson,
Royal LePage Brant Realty,
Jason Tangorra, Broker of Record,
Royal LePage Brant Realty
Source: ITSO,MLS®#: 40855053Originating MLS®#: Brantford Regional Real Estate Association Inc.
Facts & features
Interior
Bedrooms & bathrooms
- Bedrooms: 3
- Bathrooms: 2
- Full bathrooms: 2
- Main level bathrooms: 1
- Main level bedrooms: 2
Other
- Features: Walk-in Closet
- Level: Main
Bedroom
- Level: Main
Bedroom
- Level: Basement
Bathroom
- Features: 4-Piece
- Level: Main
Bathroom
- Features: 3-Piece
- Level: Basement
Eat in kitchen
- Level: Main
Laundry
- Level: Main
Living room
- Level: Main
Recreation room
- Level: Basement
Utility room
- Level: Basement
Heating
- Forced Air
Cooling
- Central Air
Appliances
- Included: Instant Hot Water, Dryer, Refrigerator, Stove, Washer
Features
- Auto Garage Door Remote(s), Ceiling Fan(s)
- Windows: Window Coverings
- Basement: Full,Finished
- Has fireplace: No
Interior area
- Total structure area: 2,225
- Total interior livable area: 1,156 sqft
- Finished area above ground: 1,156
- Finished area below ground: 1,069
Property
Parking
- Total spaces: 3
- Parking features: Attached Garage, Garage Door Opener, Private Drive Double Wide
- Attached garage spaces: 1
- Uncovered spaces: 2
Features
- Stories: 1
- Frontage type: South
- Frontage length: 40.03
Lot
- Dimensions: 40.03 x
- Features: Urban, Business Centre, Park, Schools, Trails
Details
- Parcel number: 326140032
- Zoning: NLR (F12 A360 C40)
Construction
Type & style
- Home type: SingleFamily
- Architectural style: Bungalow Raised
- Property subtype: Single Family Residence, Residential
Materials
- Brick, Vinyl Siding
- Roof: Asphalt Shing
Condition
- 16-30 Years
- New construction: No
Utilities & green energy
- Sewer: Sewer (Municipal)
- Water: Municipal
Community & HOA
Location
- Region: Brantford
Financial & listing details
- Price per square foot: C$579/sqft
- Annual tax amount: C$4,450
- Date on market: 8/13/2026
- Inclusions: Dryer, Garage Door Opener, Refrigerator, Stove, Washer, Window Coverings
Price history
| Date | Event | Price |
|---|---|---|
| 9/21/2026 | Price change | C$669,900-1.3%C$579/sqft |
Source: ITSO #40855053 Report a problem | ||
| 8/13/2026 | Listed for sale | C$679,000C$587/sqft |
Source: ITSO #40855053 Report a problem | ||
Public tax history
Tax history is unavailable.
Climate risks
Neighborhood: Shellard Lane
Nearby schools
GreatSchools rating
No schools nearby
We couldn't find any schools near this home.
Schools provided by the listing agent
- Elementary: Ryerson Heights Elementary, St. Gabriel Catholic Elementary School
- High: Assumption College School
Source: ITSO. This data may not be complete. We recommend contacting the local school district to confirm school assignments for this home.
Similar homes
- C$669,0004 bd2 ba1.1k sqft62 Donegal Dr, Brantford, ON N3T 6L2For Sale
 MLS ID #40852661, Christopher Dubecki, Salesperson, Royal LePage Brant Realty. ITSO
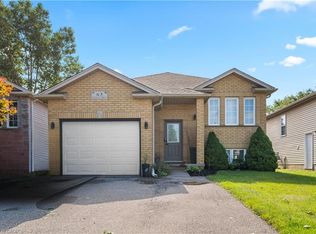
 - C$659,9005 bd2 ba1k sqft63 Donegal Dr, Brantford, ON N3T 6L2For Sale
 MLS ID #40860932, Martin Smith, Broker, One Percent Realty Ltd.. ITSO
 - C$649,9004 bd2 ba1k sqft1 Limerick Ln, Brantford, ON N3T 6K8For Sale
 MLS ID #40857951, Allyson Vanderharst, Salesperson, Re/Max Twin City Realty Inc. ITSO
 - C$639,9963 bd2 ba1k sqft15 Blueridge Cres, Brantford, ON N3R 5E6For Sale
 MLS ID #40866947, Mark Stockdale, Salesperson, Seller's Choice Stockdale Realty Ltd.. ITSO
