FULLY VACANT & UPDATED 2 UNIT HOME IN DESIRABLE WEST BRANT NEIGHBOURHOOD! Exceptionally Updated West Brant Bungalow With Stunning *Separate Accessory Basement Apartment*! Discover this beautifully updated 5-bedroom, 2-bathroom brick bungalow, ideally located in a sought-after family-friendly neighbourhood. Surrounded by schools, parks, walking trails, and even walking distance to all your convenient amenities. The main level unit features a bright and modern living space, 3 beds and 1 full bathroom. The fully finished lower level unit, is equipped with a private entrance and a complete in-law suite, perfect for multi-generational living or generating additional rental income. R1C Zoning. Double-wide driveway with ample parking, a generously sized backyard ideal for outdoor enjoyment, and stylish updates throughout the home. Whether you’re looking to accommodate extended family, generate income, or simply enjoy the charm of this remarkable home, this is a rare opportunity not to be missed! Contact to arrange your private showing! Easy to show.
Sold for $670,000
C$670,000
18 Shannon St, Brantford, ON N3T 6L1
5beds
1,037sqft
Single Family Residence, Residential
Built in 1997
3,903 Square Feet Lot
$-- Zestimate®
C$646/sqft
C$2,583 Estimated rent
Home value
Not available
Estimated sales range
Not available
Not available
Owner options
List your home for rent
C$2,583/mo
Rent Zestimate®
Find your next renter with Zillow Rental Manager. Plus, with online applications, you can quickly screen prospective tenants – for free.
C$2,583/mo
Rent Zestimate®
Refinance and save
C$2,833/mo
Est. payment
Refinancing to a lower rate could help reduce your monthly payments and save thousands over the life of the loan.
C$2,833/mo
Est. payment
Explore your selling options
Work with a Zillow partner agent
Leverage their expertise and Zillow's premium Showcase listings to get your home seen by more buyers.
Get startedList with your own agent
Get your home in front of millions of buyers by listing it on Zillow.
Learn how to do itSell it yourself
Take full control of how buyers see your home on Zillow by listing For Sale by Owner (FSBO).
List your homeWhat's special
Zillow last checked:
Listing updated:
Listed by:
Victoria Cairo, Salesperson,
Re/Max Twin City Realty Inc.
Source: ITSO,MLS®#: 40721113Originating MLS®#: Brantford Regional Real Estate Association Inc.
Facts & features
Interior
Bedrooms & bathrooms
- Bedrooms: 5
- Bathrooms: 2
- Full bathrooms: 2
- Main level bathrooms: 1
- Main level bedrooms: 3
Kitchen
- Level: Lower,Main
Heating
- Forced Air
Cooling
- Central Air
Appliances
- Included: Dishwasher, Dryer, Refrigerator, Stove
- Laundry: Multiple Locations
Features
- Basement: Separate Entrance,Full,Finished,Sump Pump
- Has fireplace: No
Interior area
- Total structure area: 2,169
- Total interior livable area: 1,037 sqft
- Finished area above ground: 1,037
- Finished area below ground: 1,132
Property
Parking
- Total spaces: 3
- Parking features: Attached Garage, Private Drive Double Wide
- Attached garage spaces: 1
- Uncovered spaces: 2
Features
- Frontage type: South
- Frontage length: 39.66
Lot
- Size: 3,903 Square Feet
- Dimensions: 98.43 x 39.66
- Features: Urban, Airport, Dog Park, Near Golf Course, Hospital, Library, Open Spaces, Park, Place of Worship, Playground Nearby, Public Parking, Public Transit, School Bus Route, Schools, Shopping Nearby, Trails
Details
- Parcel number: 320740381
- Zoning: R1C
Construction
Type & style
- Home type: SingleFamily
- Architectural style: Bungalow
- Property subtype: Single Family Residence, Residential
Materials
- Brick
- Foundation: Poured Concrete
- Roof: Asphalt Shing
Condition
- 16-30 Years
- New construction: No
- Year built: 1997
Utilities & green energy
- Sewer: Sewer (Municipal)
- Water: Municipal-Metered
Community & HOA
Location
- Region: Brantford
Financial & listing details
- Price per square foot: C$646/sqft
- Annual tax amount: C$2,912
- Date on market: 4/24/2025
- Inclusions: Dishwasher, Dryer, Refrigerator, Stove
Price history
| Date | Event | Price |
|---|---|---|
| 5/15/2025 | Sold | C$670,000C$646/sqft |
Source: ITSO #40721113 Report a problem | ||
Public tax history
Tax history is unavailable.
Neighborhood: Shellard Lane
Nearby homes
- C$--3 bd2 ba1k sqft27 Cashel Cres, Brantford, ON N3T6L1Off Market

- C$709,0004 bd2 ba1.2k sqft19 Limerick Ln, Brantford, ON N3T6L3Sold

- C$1,015,8705,268 sqftLOT 2 Donegal Dr, Brantford, ON N3T6K8New Construction
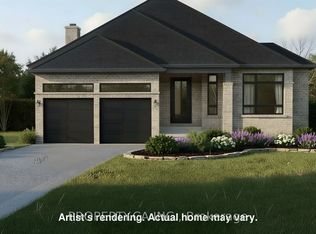
- C$886,7673 bd2 ba1.3k sqftLOT 5 Donegal Dr, Brantford, ON N3T6K9For Sale

- C$639,9005 bd2 ba1k sqft63 Donegal Dr, Brantford, ON N3T6L2For Sale
- C$669,9003 bd2 ba1.1k sqft25 Sudds Ln, Brantford, ON N3T6M5For Sale
- C$710,0003 bd2 ba1.2k sqft44 Donegal Dr, Brantford, ON N3T6K8Sold
- C$---- bd-- ba-- sqft1 Donegal Dr, Brantford, ON N3T6K9Off Market
Nearby schools
GreatSchools rating
No schools nearby
We couldn't find any schools near this home.
- Ontario
- Brant County
- Brantford
- N3T 6L1
- Shellard Lane
- 18 Shannon St
