Precisely maintained & tastefully updated bungalow with over 2200 sf of living space. 3+1 bedrooms and 5th bonus room! Welcome to this beautifully kept and modernized bungalow in desirable West Brantford. From the moment you arrive, you’ll notice the attention to detail—starting with the stamped concrete porch, modern front door (2025) and concrete double driveway. Inside, the bright, open-concept main level features a spacious living and dining area—perfect for everyday living and entertaining. The bedroom foyer leads to three nicely sized bedrooms and a stylish 4-piece bathroom, all thoughtfully laid out around a large eat-in kitchen with a custom built-in bench and solid wood table—offering both charm and function. The finished lower level adds a massive rec room, cozy gas fireplace, dry bar, fourth bedroom with ensuite privilege, second 4-piece bath, and a 5th bonus room—ideal as a gym, playroom, hobby space, or office. Enjoy the fully fenced yard (2022) with concrete patio pad, shed, and walkways along both sides leading to the backyard. The metal roof offers lasting peace of mind, while updated blinds (2024), gleaming engineered hardwood and ceramic tile flooring, and modern lighting enhance the home’s luxury feel. An attached garage with interior access and a double driveway provides parking for three. All appliances are included, and the hot water heater (on demand) and water softener are owned. Location is key—this home is walking distance to excellent schools (elementary & secondary), all major amenities, and the beautiful LE & N Rail Trail. School bus and public transit routes nearby make daily life a breeze. This home blends style, comfort, and thoughtful updates from top to bottom—move-in ready and waiting for you to enjoy. Book your private showing today and make this beautiful bungalow yours!
Sold for $709,000
C$709,000
19 Limerick Ln, Brantford, ON N3T 6L3
4beds
1,285sqft
Single Family Residence, Residential
Built in 2000
3,949 Square Feet Lot
$-- Zestimate®
C$552/sqft
C$2,335 Estimated rent
Home value
Not available
Estimated sales range
Not available
Not available
Owner options
List your home for rent
C$2,335/mo
Rent Zestimate®
Find your next renter with Zillow Rental Manager. Plus, with online applications, you can quickly screen prospective tenants – for free.
C$2,335/mo
Rent Zestimate®
Refinance and save
C$2,997/mo
Est. payment
Refinancing to a lower rate could help reduce your monthly payments and save thousands over the life of the loan.
C$2,997/mo
Est. payment
Explore your selling options
Work with a Zillow partner agent
Leverage their expertise and Zillow's premium Showcase listings to get your home seen by more buyers.
Get startedList with your own agent
Get your home in front of millions of buyers by listing it on Zillow.
Learn how to do itSell it yourself
Take full control of how buyers see your home on Zillow by listing For Sale by Owner (FSBO).
List your homeWhat's special
Open-concept main levelLarge eat-in kitchenCustom built-in benchSolid wood tableFinished lower levelCozy gas fireplaceDry bar
Zillow last checked:
Listing updated:
Listed by:
Jill Plant, Broker,
Re/Max Twin City Realty Inc
Source: ITSO,MLS®#: 40755054Originating MLS®#: Brantford Regional Real Estate Association Inc.
Facts & features
Interior
Bedrooms & bathrooms
- Bedrooms: 4
- Bathrooms: 2
- Full bathrooms: 2
- Main level bathrooms: 1
- Main level bedrooms: 3
Other
- Level: Main
Bedroom
- Level: Main
Bedroom
- Level: Main
Bedroom
- Level: Basement
Bathroom
- Features: 4-Piece
- Level: Main
Bathroom
- Features: 4-Piece
- Level: Basement
Dining room
- Level: Main
Eat in kitchen
- Level: Main
Foyer
- Description: Bedroom/Kitchen Foyer
- Level: Main
Gym
- Level: Basement
Laundry
- Level: Basement
Living room
- Level: Main
Recreation room
- Level: Basement
Other
- Level: Basement
Heating
- Fireplace-Gas, Forced Air, Natural Gas
Cooling
- Central Air
Appliances
- Included: Instant Hot Water, Water Heater Owned, Water Softener, Dishwasher, Dryer, Refrigerator, Stove, Washer
- Laundry: In Basement
Features
- Auto Garage Door Remote(s)
- Windows: Window Coverings
- Basement: Full,Finished,Sump Pump
- Number of fireplaces: 1
- Fireplace features: Gas
Interior area
- Total structure area: 2,399
- Total interior livable area: 1,285 sqft
- Finished area above ground: 1,285
- Finished area below ground: 1,114
Property
Parking
- Total spaces: 3
- Parking features: Attached Garage, Garage Door Opener, Concrete, Private Drive Double Wide
- Attached garage spaces: 1
- Uncovered spaces: 2
Features
- Stories: 1
- Frontage type: South
- Frontage length: 40.12
Lot
- Size: 3,949 Square Feet
- Dimensions: 40.12 x 98.43
- Features: Urban, Rectangular, Ample Parking, Landscaped, Playground Nearby, Public Parking, Public Transit, Quiet Area, School Bus Route, Schools, Shopping Nearby, Trails
- Topography: Flat
Details
- Parcel number: 320740253
- Zoning: R1C
Construction
Type & style
- Home type: SingleFamily
- Architectural style: Bungalow
- Property subtype: Single Family Residence, Residential
Materials
- Brick, Vinyl Siding
- Foundation: Poured Concrete
- Roof: Metal
Condition
- 16-30 Years
- New construction: No
- Year built: 2000
Utilities & green energy
- Sewer: Sewer (Municipal)
- Water: Municipal
Community & HOA
Location
- Region: Brantford
Financial & listing details
- Price per square foot: C$552/sqft
- Annual tax amount: C$4,086
- Date on market: 7/30/2025
- Inclusions: Dishwasher, Dryer, Garage Door Opener, Refrigerator, Stove, Washer, Window Coverings, Refrigerator, Stove, Dishwasher, Washer, Dryer, Built In Bench And Table In Kitchen, All Window Blinds And Electrical Fixtures.
Price history
| Date | Event | Price |
|---|---|---|
| 9/25/2025 | Sold | C$709,000C$552/sqft |
Source: ITSO #40755054 Report a problem | ||
Public tax history
Tax history is unavailable.
Neighborhood: Shellard Lane
Nearby homes
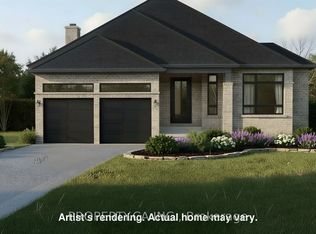
- C$1,015,8705,268 sqftLOT 2 Donegal Dr, Brantford, ON N3T6K8New Construction
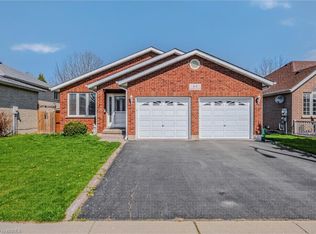
- C$710,0003 bd2 ba1.2k sqft44 Donegal Dr, Brantford, ON N3T6K8Sold
- C$886,7673 bd2 ba1.3k sqftLOT 5 Donegal Dr, Brantford, ON N3T6K9For Sale

- C$---- bd-- ba-- sqft1 Donegal Dr, Brantford, ON N3T6K9Off Market
- C$659,9005 bd2 ba1k sqft63 Donegal Dr, Brantford, ON N3T6L2For Sale
- C$670,0005 bd2 ba1k sqft18 Shannon St, Brantford, ON N3T6L1Sold
- C$605,0003 bd2 ba1k sqft60 Donegal Dr, Brantford, ON N3T6L2Sold
- C$669,0004 bd2 ba1.1k sqft62 Donegal Dr, Brantford, ON N3T6L2For Sale
Nearby schools
GreatSchools rating
No schools nearby
We couldn't find any schools near this home.
- Ontario
- Brant County
- Brantford
- N3T 6L3
- Shellard Lane
- 19 Limerick Ln
