No rear neighbors!!! Backing onto a park and the Rail Trail!! One owner on this custom built Mike Dubecki Homes raised bungalow. This spacious 3+1 bedroom dwelling is perfect for the growing family. With over 1800sqft of finished living space it offers all you need and boasts many quality features including a finished basement and fully landscaped front and rear yard which is a little oasis. A must see! Located close to schools, shopping and the highway. Don't miss viewing this beautiful home.
For sale
C$669,000
62 Donegal Dr, Brantford, ON N3T 6L2
4beds
1,125sqft
Single Family Residence, Residential
Built in 2000
5,209 Square Feet Lot
$-- Zestimate®
C$595/sqft
C$-- HOA
What's special
Finished basement
- 63 days
- 16
- 0
Zillow last checked:
Listing updated:
Listed by:
Christopher Dubecki, Salesperson,
Royal LePage Brant Realty
Source: ITSO,MLS®#: 40852661Originating MLS®#: Brantford Regional Real Estate Association Inc.
Facts & features
Interior
Bedrooms & bathrooms
- Bedrooms: 4
- Bathrooms: 2
- Full bathrooms: 2
- Main level bathrooms: 1
- Main level bedrooms: 3
Bedroom
- Level: Main
Bedroom
- Level: Main
Other
- Level: Main
Bedroom
- Level: Basement
Bathroom
- Features: 4-Piece
- Level: Main
Bathroom
- Features: 3-Piece
- Level: Basement
Foyer
- Level: Main
Kitchen
- Level: Main
Laundry
- Description: Utility Room
- Level: Basement
Living room
- Level: Main
Recreation room
- Level: Basement
Heating
- Forced Air
Cooling
- Central Air
Appliances
- Included: Dishwasher, Gas Oven/Range, Gas Stove, Range Hood, Refrigerator, Stove
- Laundry: Laundry Room, Lower Level
Features
- High Speed Internet
- Windows: Window Coverings
- Basement: Full,Partially Finished,Sump Pump
- Has fireplace: No
Interior area
- Total structure area: 1,975
- Total interior livable area: 1,125 sqft
- Finished area above ground: 1,125
- Finished area below ground: 850
Property
Parking
- Total spaces: 4
- Parking features: Attached Garage, Garage Door Opener, Asphalt, Private Drive Double Wide
- Attached garage spaces: 2
- Uncovered spaces: 2
Features
- Stories: 1
- Patio & porch: Deck, Porch
- Exterior features: Landscaped
- Fencing: Partial
- Has view: Yes
- View description: Park/Greenbelt, Trees/Woods
- Frontage type: East
- Frontage length: 48.79
Lot
- Size: 5,209 Square Feet
- Dimensions: 48.79 x 106.91
- Features: Urban, Rectangular, Greenbelt, Open Spaces, Park, Playground Nearby, Public Transit, Quiet Area, School Bus Route, Schools, Trails, Visual Exposure
- Topography: Flat Site
Details
- Parcel number: 320740193
- Zoning: RB1
Construction
Type & style
- Home type: SingleFamily
- Property subtype: Single Family Residence, Residential
Materials
- Brick
- Foundation: Poured Concrete
- Roof: Asphalt Shing, Solar
Condition
- 16-30 Years
- New construction: No
- Year built: 2000
Utilities & green energy
- Sewer: Sewer (Municipal)
- Water: Municipal-Metered
- Utilities for property: Electricity Connected, Internet Other, Natural Gas Connected, Underground Utilities
Community & HOA
Community
- Security: Smoke Detector, Carbon Monoxide Detector(s), Smoke Detector(s)
Location
- Region: Brantford
Financial & listing details
- Price per square foot: C$595/sqft
- Annual tax amount: C$4,849
- Date on market: 8/4/2026
- Inclusions: Dishwasher, Garage Door Opener, Gas Oven/Range, Gas Stove, Range Hood, Refrigerator, Smoke Detector, Stove, Window Coverings, Refrigerator Is "as Is" Condition
- Electric utility on property: Yes
- Road surface type: Paved
Price history
| Date | Event | Price |
|---|---|---|
| 9/18/2026 | Price change | C$669,000-7%C$595/sqft |
Source: ITSO #40852661 Report a problem | ||
| 8/4/2026 | Listed for sale | C$719,000C$639/sqft |
Source: ITSO #40852661 Report a problem | ||
Public tax history
Tax history is unavailable.
Climate risks
Neighborhood: Shellard Lane
Nearby schools
GreatSchools rating
No schools nearby
We couldn't find any schools near this home.
Schools provided by the listing agent
- Elementary: St Gabriel Catholic Elementary/Walter Gretzky Elementary
- High: Assumption College/Bci
Source: ITSO. This data may not be complete. We recommend contacting the local school district to confirm school assignments for this home.


Similar homes
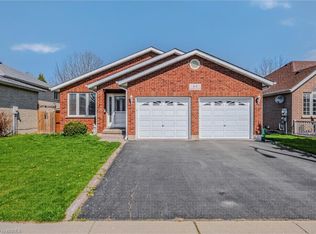
- C$659,9005 bd2 ba1k sqft63 Donegal Dr, Brantford, ON N3T 6L2For Sale
 MLS ID #40860932, Martin Smith, Broker, One Percent Realty Ltd.. ITSO
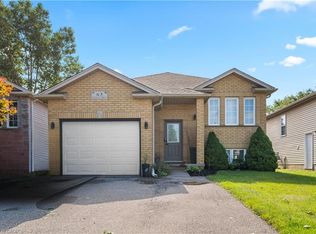
 - C$699,0004 bd2 ba1.2k sqft36 Garners Ln, Brantford, ON N3T 6P5For Sale
 MLS ID #40867560, Ryan Campbell, Broker, Real Broker Ontario Ltd. ITSO
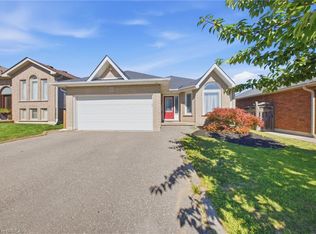
 - C$669,9003 bd2 ba1.1k sqft25 Sudds Ln, Brantford, ON N3T 6M5For Sale
 MLS ID #40855053, Jon Alonzo, Salesperson, Royal LePage Brant Realty. ITSO
 - C$649,9004 bd2 ba1k sqft25 Wayne Dr, Brantford, ON N3R 2Y6For Sale
 MLS ID #40866229, Michael Deangelis, Broker, Coldwell Banker Momentum Realty. ITSO
