More room to live, play, and entertain! This well-maintained home offers comfortable main-floor living with a finished basement that's anything but ordinary! The main floor features hardwood flooring, a spacious living room with a striking stone fireplace, and a separate dining area perfect for family dinners and entertaining. The bright kitchen offers white cabinetry, plenty of counter space, a pantry, and a casual eating area with patio doors leading to the backyard. Three bedrooms and a full bathroom complete the main level. But the real surprise is downstairs! The finished basement is an entertainer's dream, with a generous games area, a bar for hosting friends, a separate TV lounge, and plenty of space to kick back and relax. An additional finished room, perfect for a home office, and a bathroom with a tiled shower add even more flexibility. Outside, the backyard features a deck with pergola and space to enjoy the outdoors. From family game nights to weekend get-togethers, this is a home where everyone can find their favourite spot!
For sale
C$649,900
25 Limerick Ln, Brantford, ON N3T 6L3
3beds
1,217sqft
Single Family Residence, Residential
Built in ----
3,920 Square Feet Lot
$-- Zestimate®
C$534/sqft
C$-- HOA
What's special
Comfortable main-floor livingFinished basementHardwood flooringStriking stone fireplaceBright kitchenWhite cabinetryThree bedrooms
- 3 days
- 10
- 0
Zillow last checked:
Listing updated:
Listed by:
Angela Swimm, Salesperson,
Century 21 Heritage House LTD,
Mellissa King, Salesperson,
Century 21 Heritage House Ltd.
Source: ITSO,MLS®#: 40878605Originating MLS®#: Brantford Regional Real Estate Association Inc.
Facts & features
Interior
Bedrooms & bathrooms
- Bedrooms: 3
- Bathrooms: 2
- Full bathrooms: 2
- Main level bathrooms: 1
- Main level bedrooms: 3
Other
- Level: Main
Bedroom
- Level: Main
Bedroom
- Level: Main
Bathroom
- Features: 4-Piece
- Level: Main
Bathroom
- Features: 3-Piece
- Level: Basement
Breakfast room
- Level: Main
Dining room
- Description: Electric
- Features: Fireplace
- Level: Main
Family room
- Level: Basement
Kitchen
- Level: Main
Living room
- Description: Gas Fireplace
- Features: Fireplace
- Level: Main
Office
- Level: Basement
Other
- Description: Dry Bar
- Level: Basement
Recreation room
- Level: Basement
Utility room
- Level: Basement
Heating
- Forced Air, Natural Gas
Cooling
- Central Air
Appliances
- Included: Dryer, Refrigerator, Satellite Dish, Stove, Washer
Features
- Central Vacuum, Auto Garage Door Remote(s)
- Basement: Full,Finished
- Number of fireplaces: 2
- Fireplace features: Electric, Living Room, Gas
Interior area
- Total structure area: 2,234
- Total interior livable area: 1,217 sqft
- Finished area above ground: 1,217
- Finished area below ground: 1,017
Video & virtual tour
Property
Parking
- Total spaces: 3
- Parking features: Attached Garage, Private Drive Double Wide
- Attached garage spaces: 1
- Uncovered spaces: 2
Features
- Stories: 1
- Frontage type: East
- Frontage length: 40.12
Lot
- Size: 3,920 Square Feet
- Dimensions: 40.12 x 98.43
- Features: Urban, Trails
Details
- Parcel number: 320740250
- Zoning: R1C
- Other equipment: Satellite Dish
Construction
Type & style
- Home type: SingleFamily
- Architectural style: Bungalow
- Property subtype: Single Family Residence, Residential
Materials
- Brick, Vinyl Siding
- Foundation: Poured Concrete
- Roof: Asphalt Shing
Condition
- 16-30 Years
- New construction: No
Utilities & green energy
- Sewer: Sewer (Municipal)
- Water: Municipal
Community & HOA
Location
- Region: Brantford
Financial & listing details
- Price per square foot: C$534/sqft
- Annual tax amount: C$4,087
- Date on market: 11/17/2026
- Inclusions: Central Vac, Dryer, Refrigerator, Satellite Dish, Stove, Washer
- Exclusions: Fridge And Freezer In Bar Area
Price history
| Date | Event | Price |
|---|---|---|
| 11/16/2026 | Listed for sale | C$649,900C$534/sqft |
Source:  TRREB #X14185658 Report a problem | ||
Public tax history
Tax history is unavailable.
Climate risks
Neighborhood: Shellard Lane
Nearby schools
GreatSchools rating
No schools nearby
We couldn't find any schools near this home.
Similar homes
- C$719,9003 bd3 ba1.4k sqft133 Osborn Ave, Brantford, ON N3T 6S1For Sale
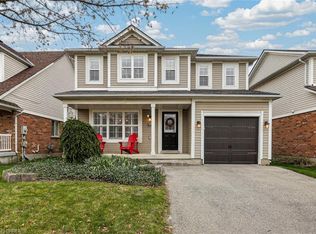 MLS ID #40878602, Angela Swimm, Salesperson, Century 21 Heritage House LTD. ITSO
- C$629,9002 bd2 ba1.4k sqft48 Lovell Cres, Brantford, ON N3T 6P3For Sale
 MLS ID #40878684, Mary Carvalho, Salesperson, Revel Realty Inc. ITSO
- C$659,9003 bd2 ba1.1k sqft50 Brewster Way, Brantford, ON N3T 6N4For Sale
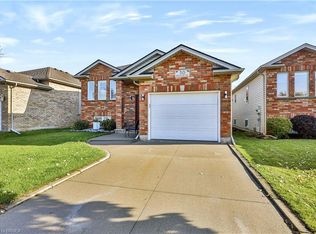 MLS ID #40870686, Riley Bohar, Salesperson, Re/Max Twin City Realty Inc. ITSO
- C$649,9004 bd2 ba1.1k sqft62 Donegal Dr, Brantford, ON N3T 6L2For Sale
 MLS ID #40852661, Christopher Dubecki, Salesperson, Royal LePage Brant Realty. ITSO
