Welcome to this wonderful raised bungalow, built in 2014, offering over 2,400 sq. ft. of total living space. This spacious home features 2+1 bedrooms and 2 full bathrooms, making it perfect for families or those seeking extra room to grow. The main floor is completely carpet-free and highlighted by an impressive 16-foot vaulted ceiling, creating a bright and open living area. The fully finished basement provides additional living space, ideal for a recreation room, home office, or guest suite. Located in a great family-friendly neighborhood, this home is close to schools, parks, and all essential amenities, offering both comfort and convenience. A perfect blend of style, space, and location—this home is waiting for you!
For sale
C$679,000
27 Banks St, Brantford, ON N3T 0H7
3beds
1,025sqft
Single Family Residence, Residential
Built in 2014
3,025 Square Feet Lot
$-- Zestimate®
C$662/sqft
C$-- HOA
What's special
Fully finished basementAdditional living space
- 51 days
- 14
- 1
Zillow last checked:
Listing updated:
Listed by:
Yolanda Czyzewski-Bragues, Salesperson,
Royal LePage State Realty
Source: ITSO,MLS®#: 40858281Originating MLS®#: Cornerstone Association of REALTORS®
Facts & features
Interior
Bedrooms & bathrooms
- Bedrooms: 3
- Bathrooms: 2
- Full bathrooms: 2
- Main level bathrooms: 1
- Main level bedrooms: 2
Other
- Features: Carpet Free, Ensuite Privilege, Hardwood Floor
- Level: Main
Bedroom
- Features: Carpet Free, Hardwood Floor
- Level: Main
Bedroom
- Features: Carpet
- Level: Lower
Bathroom
- Features: 4-Piece, Ensuite Privilege
- Level: Main
Bathroom
- Features: 4-Piece
- Level: Lower
Kitchen
- Features: Carpet Free, Ensuite Privilege, Hardwood Floor, Vaulted Ceiling(s)
- Level: Main
Laundry
- Level: Lower
Other
- Features: Balcony/Deck, Carpet Free, Hardwood Floor, Open Concept, Vaulted Ceiling(s)
- Level: Main
Recreation room
- Features: Carpet
- Level: Lower
Utility room
- Level: Lower
Heating
- Forced Air
Cooling
- Central Air
Appliances
- Laundry: In Basement
Features
- Windows: Skylight(s)
- Basement: Full,Finished
- Has fireplace: No
Interior area
- Total structure area: 1,025
- Total interior livable area: 1,025 sqft
- Finished area above ground: 1,025
Property
Parking
- Total spaces: 3
- Parking features: Attached Garage, Asphalt, Inside Entrance, Private Drive Double Wide
- Attached garage spaces: 1
- Uncovered spaces: 2
Features
- Stories: 1
- Has spa: Yes
- Spa features: Heated
- Frontage type: North
- Frontage length: 30.87
Lot
- Size: 3,025 Square Feet
- Dimensions: 30.87 x 98
- Features: Urban, Dog Park, City Lot, Near Golf Course, Hospital, Park, Schools, Shopping Nearby
Details
- Additional structures: Shed(s)
- Parcel number: 321480236
- Zoning: R1
Construction
Type & style
- Home type: SingleFamily
- Architectural style: Bungalow Raised
- Property subtype: Single Family Residence, Residential
Materials
- Brick
- Foundation: Poured Concrete
- Roof: Asphalt Shing
Condition
- 6-15 Years
- New construction: No
- Year built: 2014
Utilities & green energy
- Sewer: Sewer (Municipal)
- Water: Municipal
Community & HOA
Location
- Region: Brantford
Financial & listing details
- Price per square foot: C$662/sqft
- Annual tax amount: C$4,892
- Date on market: 8/25/2026
- Inclusions: Other, Fridge, Gas Stove, Dishwasher, Washer & Dryer, All Elfs, All Window Coverings, Shed In Backyard, Hot Tub (All In "as-Is" Condition)
Price history
| Date | Event | Price |
|---|---|---|
| 9/22/2026 | Price change | C$679,000-2.9%C$662/sqft |
Source: ITSO #40858281 Report a problem | ||
| 8/25/2026 | Listed for sale | C$699,000C$682/sqft |
Source: ITSO #40858281 Report a problem | ||
Public tax history
Tax history is unavailable.
Climate risks
Neighborhood: Holmedale
Nearby schools
GreatSchools rating
No schools nearby
We couldn't find any schools near this home.
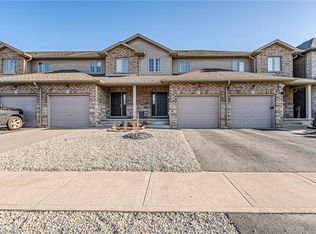


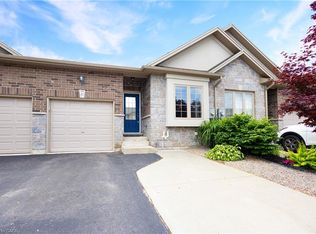
Similar homes
- C$669,0004 bd2 ba1.1k sqft62 Donegal Dr, Brantford, ON N3T 6L2For Sale
 MLS ID #40852661, Christopher Dubecki, Salesperson, Royal LePage Brant Realty. ITSO
 - C$699,0004 bd2 ba1.2k sqft36 Garners Ln, Brantford, ON N3T 6P5For Sale
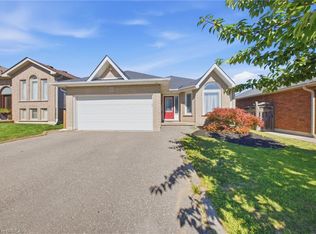 MLS ID #40867560, Ryan Campbell, Broker, Real Broker Ontario Ltd. ITSO
 - C$699,9003 bd2 ba1k sqft136 Woodlawn Ave, Brantford, ON N3R 6S2For Sale
 MLS ID #40864453, Mallory Siezar, Broker, RE/MAX Escarpment Realty Inc.. ITSO
 - C$698,0003 bd2 ba1.1k sqft22 Allensgate Dr, Brantford, ON N3V 1C8For Sale
 MLS ID #40854085, Amy Sheffar, Salesperson, Re/Max Twin City Realty Inc. ITSO
