Welcome home to 10 Noble Court, Brantford. Tucked away on a quiet court and conveniently located just off King George Road, this all-brick raised bungalow offers 3+1 bedrooms, 2 full bathrooms, and 2 kitchens. Close to shopping, groceries, restaurants, entertainment, schools, major highways, and more, this location makes everyday living and commuting a breeze.Welcomed by a bright and inviting main level, enjoy a home that has been thoughtfully updated throughout. The kitchen was completely redone in 2023 and features custom cabinetry, granite countertops, and updated appliances, including a large refrigerator. New flooring throughout (2023), new light fixtures (2023), and California shutters on all windows (2025) add to the fresh and modern feel. The main floor bathroom has also been updated with new cabinetry and quartz countertops. Downstairs, the recently completely renovated basement (2025) offers incredible versatility with a second kitchen featuring new countertops, sink, and taps, along with an additional bedroom and full bathroom. Whether you're looking for space for extended family, guests, or simply more room to enjoy, this level offers plenty of options. Outside, enjoy the convenience of the widened and repaved driveway (2024), along with a new outdoor shed for additional storage. Notable updates include the furnace (2023), owned hot water heater (2023), reverse osmosis drinking water filtration system (2023), soft water system, all new appliances (2024), and more. With its extensive updates, versatile layout, quiet court location, and close proximity to shopping, groceries, entertainment, schools, highways, and major amenities, just move in and enjoy!
For sale
C$799,900
10 Noble Ct, Brantford, ON N3R 7Y5
4beds
1,176sqft
Single Family Residence, Residential
Built in 1997
4,611 Square Feet Lot
$-- Zestimate®
C$680/sqft
C$-- HOA
What's special
All-brick raised bungalowCustom cabinetryGranite countertopsUpdated appliancesLarge refrigeratorRecently completely renovated basementWidened and repaved driveway
- 9 days
- 3
- 0
Zillow last checked:
Listing updated:
Listed by:
Kyle Jansink, Salesperson,
Re/Max Twin City Realty Inc
Source: ITSO,MLS®#: 40862447Originating MLS®#: Brantford Regional Real Estate Association Inc.
Facts & features
Interior
Bedrooms & bathrooms
- Bedrooms: 4
- Bathrooms: 2
- Full bathrooms: 2
- Main level bathrooms: 1
- Main level bedrooms: 3
Bedroom
- Level: Main
Other
- Level: Main
Bedroom
- Level: Main
Bedroom
- Level: Basement
Bathroom
- Features: 4-Piece, Ensuite
- Level: Main
Bathroom
- Features: 3-Piece
- Level: Basement
Dining room
- Level: Main
Foyer
- Level: Main
Kitchen
- Level: Main
Kitchen
- Level: Basement
Living room
- Level: Main
Recreation room
- Level: Basement
Storage
- Level: Basement
Utility room
- Level: Basement
Heating
- Forced Air, Natural Gas
Cooling
- Central Air
Appliances
- Included: Water Heater Owned, Microwave, Refrigerator, Stove, Washer
- Laundry: Lower Level
Features
- Windows: Window Coverings
- Basement: Full,Finished
- Has fireplace: No
Interior area
- Total structure area: 2,352
- Total interior livable area: 1,176 sqft
- Finished area above ground: 1,176
- Finished area below ground: 1,176
Video & virtual tour
Property
Parking
- Total spaces: 3
- Parking features: Attached Garage, Asphalt, Private Drive Single Wide
- Attached garage spaces: 1
- Uncovered spaces: 2
Features
- Stories: 1
- Frontage type: West
- Frontage length: 39.37
Lot
- Size: 4,611 Square Feet
- Dimensions: 39.37 x 117.13
- Features: Urban, Rectangular, Cul-De-Sac, Highway Access, Hospital, Park, Public Parking, Public Transit, Quiet Area, Schools, Shopping Nearby
Details
- Parcel number: 322070008
- Zoning: R1C
Construction
Type & style
- Home type: SingleFamily
- Architectural style: Bungalow Raised
- Property subtype: Single Family Residence, Residential
Materials
- Brick
- Foundation: Poured Concrete
- Roof: Asphalt Shing
Condition
- 16-30 Years
- New construction: No
- Year built: 1997
Utilities & green energy
- Sewer: Sewer (Municipal)
- Water: Municipal
Community & HOA
Location
- Region: Brantford
Financial & listing details
- Price per square foot: C$680/sqft
- Annual tax amount: C$4,450
- Date on market: 9/17/2026
- Inclusions: Microwave, Refrigerator, Stove, Washer, Window Coverings, Elf's, Refrigerator X2, Stove X2,
- Exclusions: Clock On Main Level, Clock In Basement, Mirror Above Couch On Main Floor, Items On The Wall By The Fireplace In Basement, Island Table And Chairs In Basement Kitchen
Price history
| Date | Event | Price |
|---|---|---|
| 9/17/2026 | Listed for sale | C$799,900C$680/sqft |
Source: ITSO #40862447 Report a problem | ||
Public tax history
Tax history is unavailable.
Climate risks
Neighborhood: Greenbrier
Nearby schools
GreatSchools rating
No schools nearby
We couldn't find any schools near this home.
Similar homes
- C$849,9004 bd3 ba1.4k sqft15 Fox Run, Brantford, ON N3R 7P9For Sale
 MLS ID #40863704, Kate Broddick, Salesperson, Revel Realty Inc. ITSO
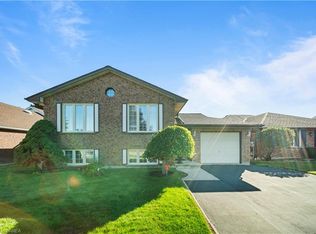
 - C$724,9003 bd2 ba1.1k sqft58 Olivetree Rd, Brantford, ON N3R 7X2For Sale
 MLS ID #40864921, Nate Lockey, Broker, Re/Max Twin City Realty Inc. ITSO
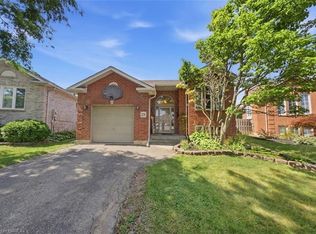
 - C$649,0005 bd2 ba1.1k sqft29 Strong Ct, Brantford, ON N3R 7Y4For Sale
 MLS ID #40864349, Ryan Campbell, Broker, Real Broker Ontario Ltd. ITSO
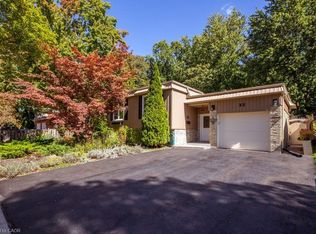
 - C$769,9005 bd2 ba1.2k sqft32 Beechwood Ave, Brantford, ON N3R 6Z2For Sale
 MLS ID #40860577, Samantha Lefebvre, Salesperson, Realty Network. ITSO
