Welcome to 58 Olivetree, a beautifully maintained 2+1 bedroom, 2 bathroom, brick raised bungalow nestled in a sought-after neighbourhood. Pride of ownership is evident throughout this meticulously cared-for home, with a pristine interior and thoughtful features throughout. The spacious main living area is highlighted by a beautiful cathedral ceiling, creating an airy and inviting atmosphere. The home also offers exceptionally large bedrooms, providing plenty of space and flexibility for family living, guests or a home office. Enjoy the convenience of inside entry from the garage and a very private backyard that offers a peaceful space to relax and entertain. Additional features include recently replaced front windows, irrigation system, double car wide driveway, sump pump and central vacuum rough-in. Ideally located close to schools, shopping and everyday amenities, with easy highway access and just minutes from sports complexes, golf courses and scenic trails. A fantastic opportunity to own a home that has been meticulously cared for and is truly move-in ready.
For sale
C$724,900
58 Olivetree Rd, Brantford, ON N3R 7X2
3beds
1,143sqft
Single Family Residence, Residential
Built in 1993
5,662 Square Feet Lot
$-- Zestimate®
C$634/sqft
C$-- HOA
What's special
Beautiful cathedral ceilingAiry and inviting atmosphereExceptionally large bedroomsVery private backyardRecently replaced front windowsIrrigation systemDouble car wide driveway
- 20 hours
- 4
- 0
Zillow last checked:
Listing updated:
Listed by:
Nate Lockey, Broker,
Re/Max Twin City Realty Inc
Source: ITSO,MLS®#: 40864921Originating MLS®#: Brantford Regional Real Estate Association Inc.
Facts & features
Interior
Bedrooms & bathrooms
- Bedrooms: 3
- Bathrooms: 2
- Full bathrooms: 2
- Main level bathrooms: 1
- Main level bedrooms: 2
Other
- Features: 4-Piece, Ensuite Privilege, Walk-in Closet
- Level: Main
Bedroom
- Level: Main
Bedroom
- Level: Basement
Bathroom
- Features: 4-Piece, Ensuite Privilege
- Level: Main
Bathroom
- Features: 3-Piece
- Level: Basement
Dining room
- Level: Main
Eat in kitchen
- Level: Main
Laundry
- Level: Basement
Living room
- Level: Main
Recreation room
- Level: Basement
Heating
- Forced Air, Natural Gas
Cooling
- Central Air
Appliances
- Included: Dishwasher, Refrigerator, Stove
- Laundry: In Basement
Features
- Other
- Basement: Full,Finished
- Number of fireplaces: 1
- Fireplace features: Gas
Interior area
- Total structure area: 1,143
- Total interior livable area: 1,143 sqft
- Finished area above ground: 1,143
Video & virtual tour
Property
Parking
- Total spaces: 3
- Parking features: Attached Garage, Private Drive Double Wide
- Attached garage spaces: 1
- Uncovered spaces: 2
Features
- Stories: 1
- Frontage type: East
- Frontage length: 49.21
Lot
- Size: 5,662 Square Feet
- Dimensions: 49.21 x 114.83
- Features: Urban, Near Golf Course, Highway Access, Hospital, Library, Park, Place of Worship, Playground Nearby, Quiet Area, Rec./Community Centre, School Bus Route, Schools, Shopping Nearby, Trails
Details
- Parcel number: 322100268
- Zoning: C10-1, R1B-12
Construction
Type & style
- Home type: SingleFamily
- Architectural style: Bungalow Raised
- Property subtype: Single Family Residence, Residential
Materials
- Brick
- Foundation: Poured Concrete
- Roof: Asphalt Shing
Condition
- 31-50 Years
- New construction: No
- Year built: 1993
Utilities & green energy
- Sewer: Sewer (Municipal)
- Water: Municipal
Community & HOA
Location
- Region: Brantford
Financial & listing details
- Price per square foot: C$634/sqft
- Annual tax amount: C$4,769
- Date on market: 9/25/2026
- Inclusions: Dishwasher, Refrigerator, Stove
- Exclusions: Washer, Dryer, Basement Fridge
Price history
| Date | Event | Price |
|---|---|---|
| 9/25/2026 | Listed for sale | C$724,900C$634/sqft |
Source: ITSO #40864921 Report a problem | ||
Public tax history
Tax history is unavailable.
Climate risks
Neighborhood: Mayfair
Nearby schools
GreatSchools rating
No schools nearby
We couldn't find any schools near this home.
Similar homes
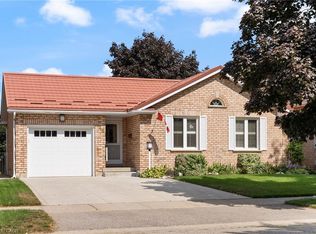
- C$699,9003 bd2 ba1k sqft94 Kent Rd, Brantford, ON N3R 7W6For Sale
 MLS ID #40863886, Krista Toussaint, Salesperson, RE/MAX Escarpment Realty Inc.. ITSO
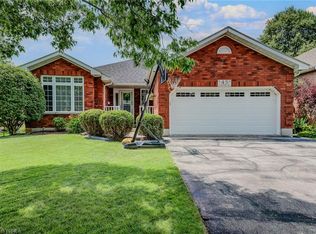
 - C$719,9003 bd2 ba1.1k sqft38 Olivetree Rd, Brantford, ON N3R 7X2For Sale
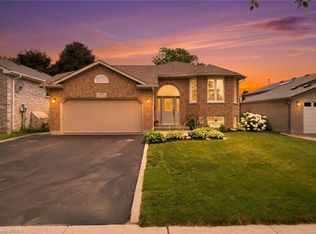 MLS ID #40846301, Alex Grinton, Broker, Century 21 Heritage House LTD. ITSO
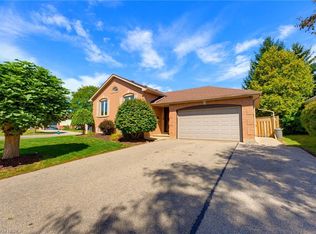
 - C$699,2223 bd3 ba1.6k sqft64 Blackfriar Ln, Brantford, ON N3R 7L3For Sale
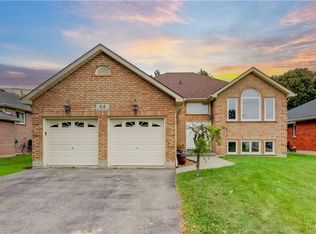 MLS ID #40865190, Wally Olivieri, Salesperson, Re/Max Twin City Realty Inc. ITSO
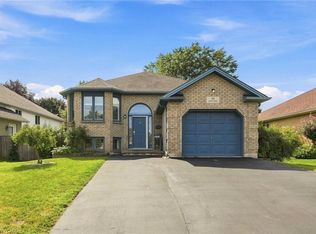
 - C$699,9193 bd2 ba1.1k sqft11 Redwood Rd, Brantford, ON N3R 3M2For Sale
 MLS ID #40861660, Jason Lesky, Salesperson, Pay It Forward Realty. ITSO
