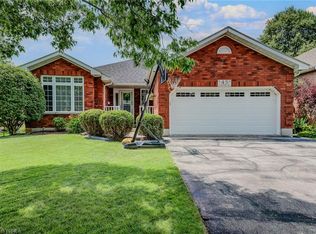
**Welcome home to this beautifully maintained 2+1 bedroom, 2 bathroom home offering the perfect blend of comfort, style, and functionality!** Situated in Brantford's North End, it's close to the 403, shopping and other local amenities. This move-in-ready property features an inviting layout with tasteful finishes and exceptional indoor and outdoor living spaces. The bright main floor is filled with natural light and features California shutters on the large front windows, giving this living space an elegant feel. The kitchen is designed to impress with granite countertops, stainless steel appliances and ample cabinets for storage, while the adjoining dining area features beautiful dark hardwood flooring and provides the perfect space for family meals or entertaining guests. Step directly from the kitchen through the patio doors onto the impressive two-tiered deck creating a seamless transition between indoor and outdoor living—ideal for summer BBQs, relaxing with your morning coffee, or hosting gatherings with family and friends. Upstairs, you'll find two generously sized bedrooms, including a primary bedroom with an ensuite privilege. The fully finished lower level provides even more living space with a spacious recreation room centered around a custom-built bar, making it the ultimate entertainment destination for game nights, celebrations, or simply unwinding after a long day. A large third bedroom and a second full bathroom offer excellent flexibility for guests, teenagers, a home office, or multi-generational living. Lastly, the double car garage is perfect for additional storage and includes tons of shelving.
Under contract
C$719,900
38 Olivetree Rd, Brantford, ON N3R 7X2
3beds
1,150sqft
Single Family Residence, Residential
Built in 1996
5,662 Square Feet Lot
$-- Zestimate®
C$626/sqft
C$-- HOA
What's special
Inviting layoutTasteful finishesGranite countertopsStainless steel appliancesAmple cabinets for storageBeautiful dark hardwood flooringLarge third bedroom
- 103 days
- 19
- 0
Zillow last checked:
Listing updated:
Listed by:
Alex Grinton, Broker,
Century 21 Heritage House LTD
Source: ITSO,MLS®#: 40846301Originating MLS®#: Brantford Regional Real Estate Association Inc.
Facts & features
Interior
Bedrooms & bathrooms
- Bedrooms: 3
- Bathrooms: 2
- Full bathrooms: 2
- Main level bathrooms: 1
- Main level bedrooms: 2
Other
- Level: Main
Bedroom
- Level: Main
Bedroom
- Level: Basement
Bathroom
- Features: 4-Piece, Ensuite Privilege
- Level: Main
Bathroom
- Features: 3-Piece
- Level: Basement
Eat in kitchen
- Level: Main
Foyer
- Level: Main
Laundry
- Level: Basement
Other
- Level: Main
Recreation room
- Level: Basement
Heating
- Forced Air, Natural Gas
Cooling
- Central Air
Appliances
- Included: Bar Fridge, Dishwasher, Dryer, Range Hood, Refrigerator, Stove, Washer
- Laundry: In Basement, Laundry Room
Features
- Windows: Window Coverings
- Basement: Full,Finished
- Has fireplace: No
Interior area
- Total structure area: 2,250
- Total interior livable area: 1,150 sqft
- Finished area above ground: 1,150
- Finished area below ground: 1,100
Video & virtual tour
Property
Parking
- Total spaces: 4
- Parking features: Attached Garage, Asphalt, Private Drive Double Wide
- Attached garage spaces: 2
- Uncovered spaces: 2
Features
- Stories: 1
- Patio & porch: Deck
- Exterior features: Lawn Sprinkler System
- Frontage type: East
- Frontage length: 49.21
Lot
- Size: 5,662 Square Feet
- Dimensions: 49.21 x 114.83
- Features: Urban, Highway Access, Hospital, Park, Public Transit, Quiet Area
Details
- Additional structures: Shed(s)
- Parcel number: 322100278
- Zoning: R1B-12
Construction
Type & style
- Home type: SingleFamily
- Architectural style: Bungalow Raised
- Property subtype: Single Family Residence, Residential
Materials
- Brick Veneer, Vinyl Siding
- Foundation: Poured Concrete
- Roof: Asphalt Shing
Condition
- 16-30 Years
- New construction: No
- Year built: 1996
Utilities & green energy
- Sewer: Sewer (Municipal)
- Water: Municipal
Community & HOA
Location
- Region: Brantford
Financial & listing details
- Price per square foot: C$626/sqft
- Annual tax amount: C$4,706
- Date on market: 7/10/2026
- Inclusions: Dishwasher, Dryer, Range Hood, Refrigerator, Stove, Washer, Window Coverings
Price history
| Date | Event | Price |
|---|---|---|
| 9/28/2026 | Contingent | C$719,900C$626/sqft |
Source: ITSO #40846301 Report a problem | ||
| 9/24/2026 | Price change | C$719,900-1.4%C$626/sqft |
Source: ITSO #40846301 Report a problem | ||
| 9/11/2026 | Price change | C$729,900-1.4%C$635/sqft |
Source: ITSO #40846301 Report a problem | ||
| 8/17/2026 | Price change | C$739,900-1.3%C$643/sqft |
Source: ITSO #40846301 Report a problem | ||
| 8/7/2026 | Price change | C$749,900-1.3%C$652/sqft |
Source: ITSO #40846301 Report a problem | ||
| 7/10/2026 | Listed for sale | C$759,900C$661/sqft |
Source: ITSO #40846301 Report a problem | ||
Public tax history
Tax history is unavailable.
Climate risks
Neighborhood: Mayfair
Nearby schools
GreatSchools rating
No schools nearby
We couldn't find any schools near this home.

Similar homes
- C$639,0003 bd2 ba1.3k sqft25 Brier Cres, Brantford, ON N3R 3M5For Sale
 MLS ID #40871567, Terry Summerhays, Salesperson, Re/Max Twin City Realty Inc. ITSO
 - C$657,9004 bd2 ba1.1k sqft10 Brier Cres, Brantford, ON N3R 3M6For Sale
 MLS ID #40858225, Terry Summerhays, Salesperson, Re/Max Twin City Realty Inc. ITSO
 - C$698,0003 bd2 ba1.1k sqft22 Allensgate Dr, Brantford, ON N3V 1C8For Sale
 MLS ID #40854085, Amy Sheffar, Salesperson, Re/Max Twin City Realty Inc. ITSO
 - C$699,9003 bd2 ba1k sqft136 Woodlawn Ave, Brantford, ON N3R 6S2For Sale
 MLS ID #40864453, Mallory Siezar, Broker, RE/MAX Escarpment Realty Inc.. ITSO
