Beautiful Brick Bungalow with a Pool in Greenbrier! Pride of ownership shines in this spacious brick bungalow with 1,382sq.ft. on the main level plus a finished basement with a 1.5 car garage and sitting on a large 0.19 of an acre lot with a heated inground swimming pool in the highly sought-after Greenbrier neighbourhood. This beautifully landscaped property has lush gardens and a grand walkway leading up to the front door, an inviting entrance for greeting your guests, a formal dining room with a coved ceiling and hardwood flooring, a bright kitchen with pot lighting, lots of cupboards and counter space, soft-close drawers, and windows looking out to the backyard, a spacious living room for entertaining with a gas fireplace, an immaculate 3pc. bathroom with a tiled walk-in shower, generous sized bedrooms, a convenient main floor laundry room, another roomy bathroom that has a jetted soaker tub, and a sunroom with access to the backyard. The finished basement features a large recreation room with an office area, another bedroom, a storage room, a big utility room, and a door to the garage that could be used as a separate entrance to the basement. You’ll love the backyard space with cedars along the back, a concrete patio with an awning, and the heated inground swimming pool where you can enjoy those hot summer days. Updates include new roof shingles in 2022, new furnace and central air unit in 2018, updated vinyl windows, new front door in 2016, new gas fireplace in 2019, new pool liner in 2022, and more. Located on a quiet street in the highly sought-after Greenbrier neighbourhood that's close to parks, schools, shopping, restaurants, and quick access to Highway 403 and Highway 24. This lovely family home is just waiting for you to move in and enjoy! Book a private viewing today.
For sale
C$639,000
25 Brier Cres, Brantford, ON N3R 3M5
3beds
1,382sqft
Single Family Residence, Residential
Built in ----
8,058 Square Feet Lot
$-- Zestimate®
C$462/sqft
C$-- HOA
What's special
Spacious brick bungalowFinished basementHeated inground swimming poolBeautifully landscaped propertyLush gardensHardwood flooringSoft-close drawers
- 1 day
- 11
- 0
Zillow last checked:
Listing updated:
Listed by:
Terry Summerhays, Salesperson,
Re/Max Twin City Realty Inc
Source: ITSO,MLS®#: 40871567Originating MLS®#: Brantford Regional Real Estate Association Inc.
Facts & features
Interior
Bedrooms & bathrooms
- Bedrooms: 3
- Bathrooms: 2
- Full bathrooms: 2
- Main level bathrooms: 2
- Main level bedrooms: 2
Bedroom
- Level: Main
Bedroom
- Level: Main
Bedroom
- Level: Basement
Bathroom
- Features: 3-Piece
- Level: Main
Bathroom
- Features: 3-Piece, Jetted Bathtub
- Level: Main
Dining room
- Level: Main
Foyer
- Level: Main
Kitchen
- Level: Main
Laundry
- Level: Main
Living room
- Level: Main
Office
- Level: Basement
Recreation room
- Level: Basement
Storage
- Level: Basement
Sunroom
- Level: Main
Utility room
- Level: Basement
Heating
- Forced Air, Natural Gas
Cooling
- Central Air
Appliances
- Included: Built-in Microwave, Dishwasher, Dryer, Gas Stove, Refrigerator, Washer
- Laundry: Main Level
Features
- Ceiling Fan(s), In-law Capability
- Windows: Window Coverings
- Basement: Separate Entrance,Full,Finished
- Number of fireplaces: 1
- Fireplace features: Living Room, Gas
Interior area
- Total structure area: 1,382
- Total interior livable area: 1,382 sqft
- Finished area above ground: 1,382
Video & virtual tour
Property
Parking
- Total spaces: 4.5
- Parking features: Attached Garage, Asphalt, Inside Entrance, Private Drive Single Wide
- Attached garage spaces: 1.5
- Uncovered spaces: 3
Features
- Stories: 1
- Patio & porch: Patio
- Exterior features: Awning(s), Landscaped
- Has private pool: Yes
- Pool features: Above Ground
- Fencing: Full
- Frontage type: South
- Frontage length: 70.00
Lot
- Size: 8,058 Square Feet
- Dimensions: 70 x 112
- Features: Urban, Rectangular, Highway Access, Park, Place of Worship, Playground Nearby, Quiet Area
Details
- Additional structures: Shed(s)
- Parcel number: 322110125
- Zoning: NLR (F18 A550 C35)
Construction
Type & style
- Home type: SingleFamily
- Architectural style: Bungalow
- Property subtype: Single Family Residence, Residential
Materials
- Brick, Metal/Steel Siding
- Foundation: Poured Concrete
- Roof: Asphalt Shing
Condition
- 51-99 Years
- New construction: No
Utilities & green energy
- Sewer: Sewer (Municipal)
- Water: Municipal
Community & HOA
Location
- Region: Brantford
Financial & listing details
- Price per square foot: C$462/sqft
- Annual tax amount: C$4,928
- Date on market: 10/19/2026
- Inclusions: Built-in Microwave, Dishwasher, Dryer, Gas Stove, Refrigerator, Washer, Window Coverings, 2nd Fridge In Basement, Workbench In Basement, Shed In Backyard, All Swimming Pool Equipment.
- Exclusions: None
Price history
| Date | Event | Price |
|---|---|---|
| 10/19/2026 | Listed for sale | C$639,000C$462/sqft |
Source: ITSO #40871567 Report a problem | ||
Public tax history
Tax history is unavailable.
Climate risks
Neighborhood: Greenbrier
Nearby schools
GreatSchools rating
No schools nearby
We couldn't find any schools near this home.

Similar homes
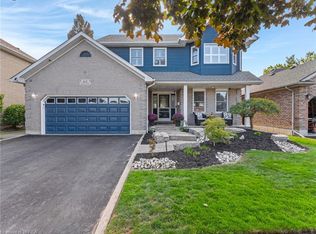
- C$674,9953 bd2 ba1.3k sqft56 Forsythe Ave, Brantford, ON N3R 3L7For Sale
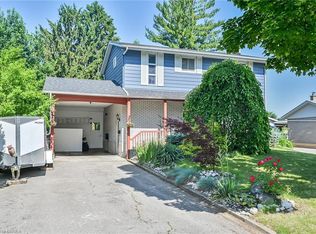 MLS ID #40872498, Billie-Jo Brown, Salesperson, Peak Realty Ltd.. ITSO
- C$679,9003 bd2 ba1.1k sqft27 Brier Cres, Brantford, ON N3R 3M5For Sale
 MLS ID #40860417, Jon Alonzo, Salesperson, Royal LePage Brant Realty. ITSO
- C$629,9004 bd2 ba1k sqft25 Wayne Dr, Brantford, ON N3R 2Y6For Sale
 MLS ID #40871895, Michael Deangelis, Broker, Coldwell Banker Momentum Realty. ITSO
- C$629,9003 bd2 ba1.4k sqft57 Devon St, Brantford, ON N3R 1M5For Sale
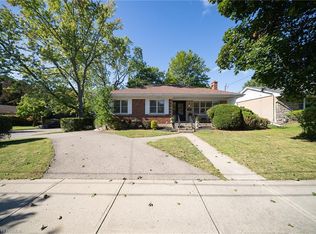 MLS ID #40872521, Kate Broddick, Salesperson, Revel Realty Inc. ITSO
