Discover the charm and comfort of this well-maintained home, offering 3 bedrooms, 2 bathrooms, and a spacious finished basement with versatile additional living space for relaxing, entertaining, or accommodating family needs. A bright and inviting sunroom addition at the rear of the home provides the perfect place to enjoy your morning coffee, curl up with a good book, or take in the peaceful views of the backyard. Step outside to discover an exceptionally large backyard oasis, featuring a newly fenced yard completed in Spring 2026, beautiful perennial gardens, and charming gravel pathways. A garden/work shed offers additional storage or workspace, while the covered patio between the sunroom and shed creates a welcoming space for outdoor relaxation and entertaining. The large front porch adds to the home's welcoming appeal, while the double-wide, extra-long driveway and spacious two-car carport provide ample parking and everyday convenience. Whether you are a first-time buyer, downsizer, or growing family, this inviting property offers a wonderful blend of indoor comfort, outdoor enjoyment, and versatile living space, with plenty of room to make it your own.
For sale
C$599,900
49 Morton Ave, Brantford, ON N3R 2N6
3beds
937sqft
Single Family Residence, Residential
Built in 1955
8,276 Square Feet Lot
$-- Zestimate®
C$640/sqft
C$-- HOA
What's special
Exceptionally large backyard oasisBeautiful perennial gardensCharming gravel pathwaysDouble-wide extra-long driveway
- 7 hours
- 2
- 0
Zillow last checked:
Listing updated:
Listed by:
Dina Dalia, Salesperson,
Pay It Forward Realty
Source: ITSO,MLS®#: 40864778Originating MLS®#: Brantford Regional Real Estate Association Inc.
Facts & features
Interior
Bedrooms & bathrooms
- Bedrooms: 3
- Bathrooms: 2
- Full bathrooms: 2
- Main level bathrooms: 1
- Main level bedrooms: 3
Bedroom
- Level: Main
Other
- Level: Main
Bedroom
- Level: Main
Bathroom
- Features: 4-Piece
- Level: Main
Bathroom
- Features: 3-Piece, Laundry
- Level: Lower
Dining room
- Features: Walk-in Pantry
- Level: Main
Kitchen
- Level: Main
Living room
- Features: Crown Moulding
- Level: Main
Recreation room
- Level: Lower
Storage
- Level: Main
Storage
- Level: Lower
Sunroom
- Features: Fireplace, Inside Entry
- Level: Main
Utility room
- Level: Lower
Heating
- Forced Air, Natural Gas
Cooling
- Central Air
Appliances
- Included: Dishwasher, Dryer, Refrigerator, Stove, Washer
- Laundry: In Basement, In Bathroom
Features
- Basement: Full,Finished,Sump Pump
- Number of fireplaces: 1
- Fireplace features: Gas
Interior area
- Total structure area: 1,555
- Total interior livable area: 937 sqft
- Finished area above ground: 937
- Finished area below ground: 618
Video & virtual tour
Property
Parking
- Total spaces: 6
- Parking features: Asphalt, Carport, Private Drive Double Wide
- Uncovered spaces: 6
Features
- Stories: 1
- Patio & porch: Patio, Porch
- Fencing: Full
- Frontage type: North
- Frontage length: 70.00
Lot
- Size: 8,276 Square Feet
- Dimensions: 70 x 120
- Features: Urban, Rectangular, Major Highway, Park, Place of Worship, Public Transit, Quiet Area, Schools, Shopping Nearby
Details
- Additional structures: Shed(s)
- Parcel number: 321800220
- Zoning: R1B
Construction
Type & style
- Home type: SingleFamily
- Architectural style: Bungalow
- Property subtype: Single Family Residence, Residential
Materials
- Brick
- Foundation: Poured Concrete
- Roof: Asphalt Shing
Condition
- 51-99 Years
- New construction: No
- Year built: 1955
Utilities & green energy
- Sewer: Sewer (Municipal)
- Water: Municipal
Community & HOA
Location
- Region: Brantford
Financial & listing details
- Price per square foot: C$640/sqft
- Annual tax amount: C$3,876
- Date on market: 10/15/2026
- Inclusions: Dishwasher, Dryer, Refrigerator, Stove, Washer, California Shutters
Price history
| Date | Event | Price |
|---|---|---|
| 10/15/2026 | Listed for sale | C$599,900C$640/sqft |
Source: ITSO #40864778 Report a problem | ||
Public tax history
Tax history is unavailable.
Climate risks
Neighborhood: Terrace Hill
Nearby schools
GreatSchools rating
No schools nearby
We couldn't find any schools near this home.


Similar homes
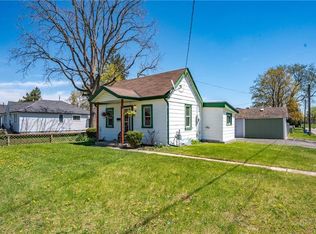
- C$579,9005 bd2 ba1.1k sqft177 N Park St, Brantford, ON N3R 4K7For Sale
 MLS ID #40871010, Kyle Jansink, Salesperson, Re/Max Twin City Realty Inc. ITSO
 - C$634,9003 bd2 ba1k sqft22 Marshall St, Brantford, ON N3R 3C9For Sale
 MLS ID #40869488, Serryn Stephenson, Salesperson, Coldwell Banker Momentum Realty. ITSO
 - C$574,9003 bd2 ba1k sqft2 Morning Dew Dr, Brantford, ON N3R 3P2For Sale
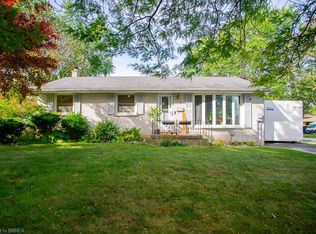 MLS ID #40870095, Kate Broddick, Salesperson, Revel Realty Inc. ITSO
 - C$724,0003 bd3 ba1.1k sqft107 Pusey Blvd, Brantford, ON N3R 2S6For Sale
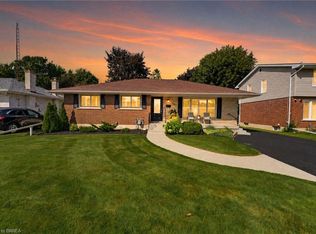 MLS ID #40870688, Matt Dickens, Salesperson, Pay It Forward Realty. ITSO
