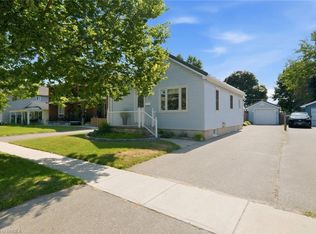
Welcome to 123 Morton! This charming bungalow sits on an impressive oversized lot and offers the perfect blend of comfort and opportunity. The main floor features two spacious bedrooms, a bright living room, and a kitchen with soaring ceilings and convenient main floor laundry. Downstairs, you'll find a move-in-ready two-bedroom in-law suite, making this home ideal for multigenerational living or added income potential. Conveniently located just minutes from Highway 403, this home is within walking distance of the Wayne Gretzky Sports Centre, shopping, parks, schools, and public transit. Complete with a single-car garage and an expansive backyard, this property is perfect for first-time buyers, investors, or anyone looking for a home with incredible potential.
For sale
C$499,999
123 Morton Ave, Brantford, ON N3R 2N9
4beds
852sqft
Single Family Residence, Residential
Built in 1940
8,241 Square Feet Lot
$-- Zestimate®
C$587/sqft
C$-- HOA
What's special
Oversized lotTwo spacious bedroomsKitchen with soaring ceilingsConvenient main floor laundryMove-in-ready two-bedroom in-law suiteSingle-car garageExpansive backyard
- 9 hours |
- 4 |
- 0 |
Zillow last checked:
Listing updated:
Listed by:
Samantha Acton, Salesperson,
RE/MAX Escarpment Realty Inc.
Source: ITSO,MLS®#: 40853883Originating MLS®#: Cornerstone Association of REALTORS®
Facts & features
Interior
Bedrooms & bathrooms
- Bedrooms: 4
- Bathrooms: 2
- Full bathrooms: 2
- Main level bathrooms: 1
- Main level bedrooms: 2
Bedroom
- Level: Main
- Area: 108.72
- Dimensions: 12ft. 0in. x 9ft. 6in.
Bedroom
- Level: Main
- Area: 72
- Dimensions: 9ft. 0in. x 8ft. 0in.
Bedroom
- Level: Basement
Bedroom
- Level: Basement
Bathroom
- Features: 4-Piece, Laundry
- Level: Main
Bathroom
- Features: 4-Piece
- Level: Basement
Kitchen
- Level: Main
- Area: 90
- Dimensions: 10ft. 0in. x 9ft. 0in.
Kitchen
- Level: Basement
Living room
- Level: Main
Recreation room
- Level: Basement
Heating
- Natural Gas
Cooling
- Central Air
Appliances
- Included: Dishwasher, Dryer, Refrigerator, Stove, Washer
Features
- In-Law Floorplan, Other
- Basement: Separate Entrance,Full,Finished
- Has fireplace: No
Interior area
- Total structure area: 1,604
- Total interior livable area: 852 sqft
- Finished area above ground: 852
- Finished area below ground: 752
Video & virtual tour
Property
Parking
- Total spaces: 4
- Parking features: Attached Garage, Private Drive Double Wide
- Attached garage spaces: 1
- Uncovered spaces: 3
Features
- Stories: 1
- Frontage type: North
- Frontage length: 50.00
Lot
- Size: 8,241 Square Feet
- Dimensions: 50 x 164.82
- Features: Urban, Irregular Lot, Major Highway, Park, Place of Worship, Public Transit
Details
- Parcel number: 321800080
- Zoning: NLR
Construction
Type & style
- Home type: SingleFamily
- Property subtype: Single Family Residence, Residential
Materials
- Block
- Roof: Asphalt Shing
Condition
- 51-99 Years
- New construction: No
- Year built: 1940
Utilities & green energy
- Sewer: Sewer (Municipal)
- Water: Municipal, Unknown
Community & HOA
Location
- Region: Brantford
Financial & listing details
- Price per square foot: C$587/sqft
- Annual tax amount: C$3,397
- Date on market: 8/6/2026
- Inclusions: Dishwasher, Dryer, Refrigerator, Stove, Washer, All Appliances. As-Is
S
Samantha Acton, Salesperson
By pressing Contact Agent, you agree that the real estate professional identified above may call/text you about your search, which may involve use of automated means and pre-recorded/artificial voices. You don't need to consent as a condition of buying any property, goods, or services. Message/data rates may apply. You also agree to our Terms of Use. Zillow does not endorse any real estate professionals. We may share information about your recent and future site activity with your agent to help them understand what you're looking for in a home.
Price history
| Date | Event | Price |
|---|---|---|
| 8/6/2026 | Listed for sale | C$499,999C$587/sqft |
Source: ITSO #40853883 Report a problem | ||
Public tax history
Tax history is unavailable.
Climate risks
Neighborhood: Terrace Hill
Nearby schools
GreatSchools rating
No schools nearby
We couldn't find any schools near this home.
- C$--3 bd2 ba1.1k sqft2 Waddington St, Brantford, ON N3R2R1Off Market
- C$639,9003 bd1 ba1.4k sqft54 Debby Cres, Brantford, ON N3R7A4For Sale
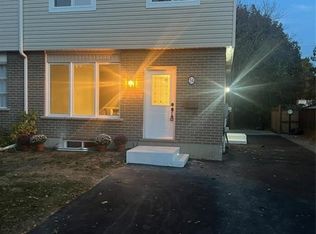
- C$506,0003 bd1 ba890 sqft47 Eddy Ave, Brantford, ON N3R2M7Sold
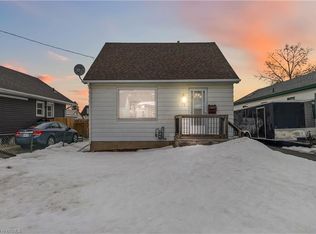
- C$425,0003 bd2 ba1.1k sqft75 Metcalfe Cres #D, Brantford, ON N3R2L7Sold
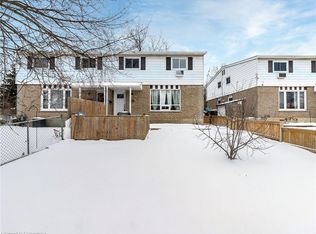
- C$500,0003 bd3 ba1.1k sqft53 Debby Cres, Brantford, ON N3R7A4Sold
- C$---- bd-- ba-- sqft3 Joysey St, Brantford, ON N3R2R7Off Market
- C$534,9003 bd1 ba1.4k sqft35 Debby Cres, Brantford, ON N3R7A4For Sale
- C$424,9003 bd3 ba1.1k sqft51 Metcalfe Cres #C, Brantford, ON N3R2L7For Sale
Similar homes
- C$494,0005 bd2 ba1.1k sqft8 Russell St, Brantford, ON N3R 1Y7For Sale
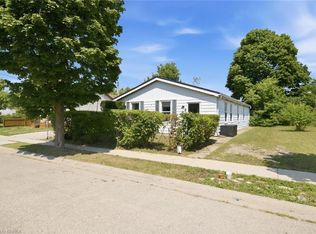 MLS ID #40853092, Valentina Pasquini, Salesperson, Royal LePage Brant Realty. ITSO
 - C$569,9003 bd2 ba880 sqft37 Hill Ave, Brantford, ON N3R 4G8For Sale
 MLS ID #40850485, Sandra Etherington, Broker, Century 21 Heritage House LTD. ITSO
 - C$449,9003 bd1 ba1.1k sqft89 Dundas St, Brantford, ON N3R 1S4For Sale
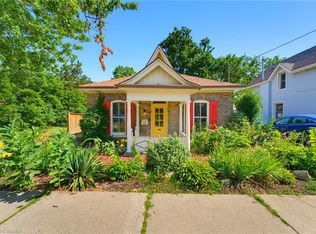 MLS ID #40853012, Christine Amodeo, Salesperson, Century 21 Heritage House LTD. ITSO
 - C$519,9003 bd1 ba1k sqft50 Strathcona Ave, Brantford, ON N3S 1T5For Sale
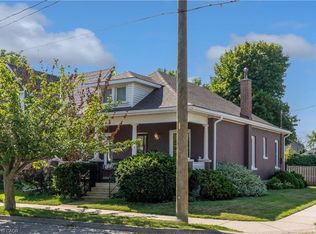 MLS ID #40851928, Carrie Massey, Salesperson, Keller Williams Complete Realty. ITSO
 - C$499,5003 bd1 ba1.1k sqft29 Woodlawn Ave, Brantford, ON N3V 1A4For SaleMLS ID #40852231, Don Dobie, Salesperson, Royal LePage Trius Realty Brokerage. ITSO
- C$529,9993 bd2 ba1.1k sqft10 Evergreen Ct, Brantford, ON N3T 6J5For SaleMLS ID #40853232, Garett Mercer, Salesperson, SHAW REALTY GROUP INC.. ITSO
- C$419,9004 bd1 ba903 sqft82 Salisbury Ave, Brantford, ON N3S 1N2For SaleMLS ID #40852846, Mason Adcock, Salesperson, RE/MAX Erie Shores Realty Inc. Brokerage. ITSO
- C$619,9004 bd2 ba1.2k sqft71 Alexander Dr, Brantford, ON N3T 5C6For SaleMLS ID #40853377, Michael Rawson, Salesperson, One Percent Realty Ltd.. ITSO
- C$499,9003 bd2 ba1.1k sqft250 Murray St, Brantford, ON N3S 5S3For SaleMLS ID #40850540, Peggy Lavigne, Salesperson, RE/MAX Escarpment Realty Inc.. ITSO
- C$499,9003 bd2 ba810 sqft57 Westchester Way, Brantford, ON N3R 6T4For SaleMLS ID #40845308, Wendy Easveld, Broker, Century 21 Heritage House LTD. ITSO
- C$484,9003 bd1 ba803 sqft249 Clarence St, Brantford, ON N3R 3T6For SaleMLS ID #40842914, Alla Sharma, Salesperson, Re/Max Twin City Realty Inc. ITSO
- C$569,0004 bd2 ba826 sqft58 Waterloo St #4, Brantford, ON N3T 3R8For SaleMLS ID #40849367, Jeff Thibodeau, Broker, Real Broker Ontario Ltd. ITSO
- C$459,9003 bd2 ba896 sqft1030 Colborne St E #19, Brantford, ON N3S 3T6For SaleMLS ID #40852333, Ryand Campbell, Salesperson, Re/Max Twin City Realty Inc. ITSO
- C$529,9003 bd1 ba737 sqft404 Grey St, Brantford, ON N3S 4X4For SaleMLS ID #40842947, Michael Deangelis, Broker, Coldwell Banker Homefront Realty. ITSO
- C$719,0004 bd2 ba1.1k sqft62 Donegal Dr, Brantford, ON N3T 6L2For SaleMLS ID #40852661, Christopher Dubecki, Salesperson, Royal LePage Brant Realty. ITSO
- C$689,9004 bd2 ba1.1k sqft10 Brier Cres, Brantford, ON N3R 3M6For SaleMLS ID #40849072, Terry Summerhays, Salesperson, Re/Max Twin City Realty Inc. ITSO
- C$729,9004 bd2 ba952 sqft35 Varadi Ave, Brantford, ON N3R 3N2For SaleMLS ID #40852162, Kyle Jansink, Salesperson, Re/Max Twin City Realty Inc. ITSO
- C$299,9002 bd1 ba748 sqft155 Elgin St, Brantford, ON N3S 5A4For SaleMLS ID #40851946, Kaely Pal, Salesperson, Real Broker Ontario Ltd.. ITSO
- C$469,1492 bd1 ba1k sqft88 Walnut St, Brantford, ON N3T 1H4New ConstructionMLS ID #40843422, Wally Olivieri, Salesperson, Re/Max Twin City Realty Inc. ITSO
- C$449,9002 bd1 ba670 sqft141 East Ave, Brantford, ON N3S 3M3For SaleMLS ID #40839271, Sandra Rae, Salesperson, Century 21 Heritage House Ltd. ITSO
