Welcome to this beautifully maintained 2-storey semi-detached home located in the highly desirable North Park area of Brantford. Perfectly suited for families or first-time buyers, this home offers both comfort and functionality in a sought-after neighborhood. As you enter, you’re greeted by a welcoming hallway and a staircase leading to the upper level. The main floor features a spacious living room, ideal for relaxing or entertaining, a dining room with the doors that open to a large deck and fully fenced backyard, and a well-appointed kitchen with a convenient 2-piece powder room nearby. Upstairs, you'll find three generously sized bedrooms and a modern 4-piece bathroom, offering plenty of room for a growing family. The partially finished basement adds even more living space with an additional bonus room, a versatile den with a walk-in closet, and a dedicated laundry area. Located in a quiet, family-friendly neighbourhood close to Wayne Gretzky Sports Centre, highway 403, schools, parks, shopping, and amenities, this home is truly move-in ready. Don’t miss your chance—schedule your private showing today!
Sold for $500,000
C$500,000
53 Debby Cres, Brantford, ON N3R 7A4
3beds
1,178sqft
Single Family Residence, Residential
Built in 1987
2,874 Square Feet Lot
$-- Zestimate®
C$424/sqft
C$2,529 Estimated rent
Home value
Not available
Estimated sales range
Not available
Not available
Owner options
List your home for rent
C$2,529/mo
Rent Zestimate®
Find your next renter with Zillow Rental Manager. Plus, with online applications, you can quickly screen prospective tenants – for free.
C$2,529/mo
Rent Zestimate®
Refinance and save
C$2,114/mo
Est. payment
Refinancing to a lower rate could help reduce your monthly payments and save thousands over the life of the loan.
C$2,114/mo
Est. payment
Explore your selling options
Work with a Zillow partner agent
Leverage their expertise and Zillow's premium Showcase listings to get your home seen by more buyers.
Get startedList with your own agent
Get your home in front of millions of buyers by listing it on Zillow.
Learn how to do itSell it yourself
Take full control of how buyers see your home on Zillow by listing For Sale by Owner (FSBO).
List your homeWhat's special
Fully fenced backyardWell-appointed kitchenGenerously sized bedroomsPartially finished basementAdditional bonus roomDedicated laundry area
Zillow last checked:
Listing updated:
Listed by:
Manny Munir, Broker of Record,
Century 21 Grand Realty Inc.,
Jen Connor, Salesperson,
Century 21 Grand Realty Inc.
Source: ITSO,MLS®#: 40736888Originating MLS®#: Brantford Regional Real Estate Association Inc.
Facts & features
Interior
Bedrooms & bathrooms
- Bedrooms: 3
- Bathrooms: 3
- Full bathrooms: 2
- 1/2 bathrooms: 1
- Main level bathrooms: 1
Bedroom
- Level: Second
Bedroom
- Level: Second
Bedroom
- Level: Second
Bathroom
- Features: 2-Piece
- Level: Main
Bathroom
- Features: 4-Piece
- Level: Second
Bathroom
- Features: 3-Piece
- Level: Basement
Bonus room
- Level: Basement
Den
- Level: Basement
Dining room
- Level: Main
Foyer
- Level: Main
Kitchen
- Level: Main
Laundry
- Level: Basement
Living room
- Level: Main
Heating
- Baseboard, Electric
Cooling
- None
Appliances
- Included: Dryer, Refrigerator, Stove, Washer
- Laundry: In Basement
Features
- None
- Basement: Full,Partially Finished
- Has fireplace: No
Interior area
- Total structure area: 1,178
- Total interior livable area: 1,178 sqft
- Finished area above ground: 1,178
Property
Parking
- Total spaces: 2
- Parking features: Mutual/Shared, Outside/Surface/Open
- Uncovered spaces: 2
Features
- Frontage type: West
- Frontage length: 30.00
Lot
- Size: 2,874 Square Feet
- Dimensions: 30 x 105.24
- Features: Urban, Park, Playground Nearby, Rec./Community Centre, Schools, Shopping Nearby, Trails, Other
Details
- Parcel number: 321780164
- Zoning: R2
Construction
Type & style
- Home type: SingleFamily
- Architectural style: Two Story
- Property subtype: Single Family Residence, Residential
- Attached to another structure: Yes
Materials
- Brick, Vinyl Siding
- Roof: Asphalt Shing
Condition
- 31-50 Years
- New construction: No
- Year built: 1987
Utilities & green energy
- Sewer: Sewer (Municipal)
- Water: Municipal
Community & HOA
Location
- Region: Brantford
Financial & listing details
- Price per square foot: C$424/sqft
- Annual tax amount: C$2,827
- Date on market: 6/3/2025
- Inclusions: Dryer, Refrigerator, Stove, Washer
Price history
| Date | Event | Price |
|---|---|---|
| 9/12/2025 | Sold | C$500,000C$424/sqft |
Source: ITSO #40736888 Report a problem | ||
Public tax history
Tax history is unavailable.
Neighborhood: Terrace Hill
Nearby homes
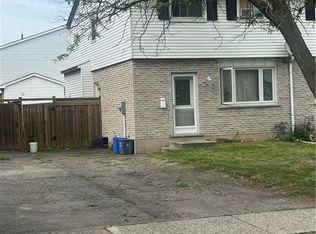
- C$534,9003 bd1 ba1.4k sqft35 Debby Cres, Brantford, ON N3R7A4For Sale
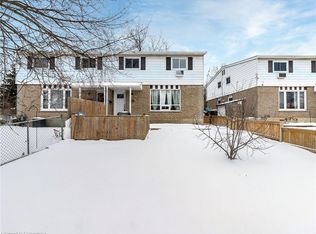
- C$425,0003 bd2 ba1.1k sqft75 Metcalfe Cres #D, Brantford, ON N3R2L7Sold
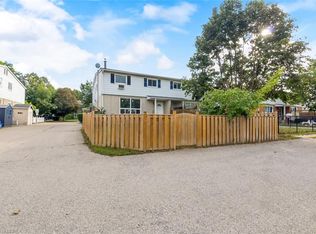
- C$424,9003 bd2 ba1.3k sqft51 Metcalfe Cres #D, Brantford, ON N3R2L7For Sale
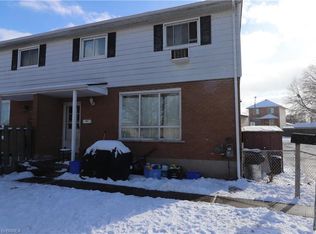
- C$--3 bd2 ba1.6k sqft47 Metcalfe Cres #C, Brantford, ON N3R2L7Off Market
- C$--3 bd2 ba1.1k sqft47 A Metcalfe Cres, Brantford, ON N3R2L7Off Market
- C$599,9853 bd3 ba-- sqft28 Debby Cres, Brantford, ON N3R7A4For Sale
- C$400,0003 bd2 ba1k sqft43 C Metcalfe Cres, Brantford, ON N3R2L7Sold
- C$449,0003 bd2 ba976 sqft11 Debby Cres, Brantford, ON N3R7A4For Sale
Nearby schools
GreatSchools rating
No schools nearby
We couldn't find any schools near this home.
- Ontario
- Brant County
- Brantford
- N3R 7A4
- Terrace Hill
- 53 Debby Cres
