For the first time, this charming 1.5-storey home with a detached garage is being offered for sale. The current owners have cherished this property while raising their family, and now it's ready for a new owner to create their own memories. This home is ideal for first-time buyers or those looking to downsize. The main floor features a bright living room, 4 pc bath, eat in kitchen and a comfortable bedroom, while two additional bedrooms are located upstairs. The basement is a versatile space with a generously sized rec room, a laundry room, and a kitchenette. Over the years, the home has been updated with new windows throughout. Outside, a deck off the back of the house offers a great spot for BBQing and enjoying the outdoors. The single private driveway can accommodate 3-4 cars, providing plenty of parking. Situated in a family-friendly neighborhood, this home is conveniently located near parks, recreation centers, shopping, and offers easy access to Highway 403.
Sold for $506,000
C$506,000
47 Eddy Ave, Brantford, ON N3R 2M7
3beds
890sqft
Single Family Residence, Residential
Built in 1953
4,800 Square Feet Lot
$-- Zestimate®
C$569/sqft
C$2,403 Estimated rent
Home value
Not available
Estimated sales range
Not available
Not available
Owner options
List your home for rent
C$2,403/mo
Rent Zestimate®
Find your next renter with Zillow Rental Manager. Plus, with online applications, you can quickly screen prospective tenants – for free.
C$2,403/mo
Rent Zestimate®
Refinance and save
C$2,139/mo
Est. payment
Refinancing to a lower rate could help reduce your monthly payments and save thousands over the life of the loan.
C$2,139/mo
Est. payment
Explore your selling options
Work with a Zillow partner agent
Leverage their expertise and Zillow's premium Showcase listings to get your home seen by more buyers.
Get startedList with your own agent
Get your home in front of millions of buyers by listing it on Zillow.
Learn how to do itSell it yourself
Take full control of how buyers see your home on Zillow by listing For Sale by Owner (FSBO).
List your homeWhat's special
Detached garageEat in kitchenComfortable bedroomSingle private driveway
Zillow last checked:
Listing updated:
Listed by:
Amy Sheffar, Salesperson,
Re/Max Twin City Realty Inc
Source: ITSO,MLS®#: 40702612Originating MLS®#: Brantford Regional Real Estate Association Inc.
Facts & features
Interior
Bedrooms & bathrooms
- Bedrooms: 3
- Bathrooms: 1
- Full bathrooms: 1
- Main level bathrooms: 1
- Main level bedrooms: 1
Kitchen
- Level: Basement,Main
Heating
- Forced Air, Natural Gas
Cooling
- Central Air
Appliances
- Included: Dryer, Refrigerator, Stove, Washer
Features
- Auto Garage Door Remote(s), Upgraded Insulation
- Basement: Full,Partially Finished
- Has fireplace: No
Interior area
- Total structure area: 1,299
- Total interior livable area: 890 sqft
- Finished area above ground: 890
- Finished area below ground: 409
Property
Parking
- Total spaces: 4
- Parking features: Detached Garage, Garage Door Opener, Private Drive Single Wide
- Garage spaces: 1
- Uncovered spaces: 3
Features
- Fencing: Partial
- Frontage type: North
- Frontage length: 40.00
Lot
- Size: 4,800 Square Feet
- Dimensions: 40 x 120
- Features: Urban, Rectangular, Hospital, Major Highway, Park, Place of Worship, Playground Nearby, Public Transit, Rec./Community Centre, Schools, Shopping Nearby
Details
- Parcel number: 321810045
- Zoning: R2
Construction
Type & style
- Home type: SingleFamily
- Architectural style: 1.5 Storey
- Property subtype: Single Family Residence, Residential
Materials
- Aluminum Siding
- Foundation: Poured Concrete
- Roof: Asphalt Shing
Condition
- 51-99 Years
- New construction: No
- Year built: 1953
Utilities & green energy
- Sewer: Sewer (Municipal)
- Water: Municipal
Community & HOA
Location
- Region: Brantford
Financial & listing details
- Price per square foot: C$569/sqft
- Annual tax amount: C$2,824
- Date on market: 3/6/2025
- Inclusions: Dryer, Garage Door Opener, Refrigerator, Stove, Washer, Furniture Negotiable
- Exclusions: None
Price history
| Date | Event | Price |
|---|---|---|
| 5/20/2025 | Sold | C$506,000+6.5%C$569/sqft |
Source: ITSO #40702612 Report a problem | ||
| 3/6/2025 | Listed for sale | C$474,900C$534/sqft |
Source:  TRREB #X12003553 Report a problem TRREB #X12003553 Report a problem | ||
Public tax history
Tax history is unavailable.
Neighborhood: Terrace Hill
Nearby homes
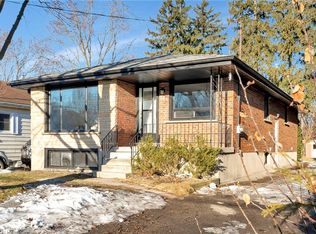
- C$643,0006 bd3 ba1k sqft248 Grand St, Brantford, ON N3R4C4Sold
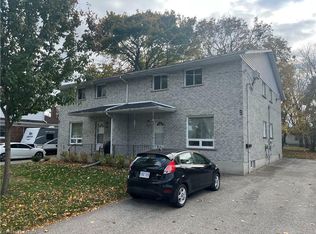
- C$--8 bd-- ba4.3k sqft24 Eddy Ave, Brantford, ON N3R2M6Off Market
- C$1,7502 bd1 ba-- sqft24 Eddy Ave #D, Brantford, ON N3R2M6For Rent

- C$539,9993 bd2 ba1.3k sqft33 Wood St, Brantford, ON N3R2K7For Sale

- C$615,0003 bd2 ba1.1k sqft73 Morton Ave W #9, Brantford, ON N3R2N7For Sale
- C$499,9994 bd2 ba852 sqft123 Morton Ave, Brantford, ON N3R2N9For Sale
- C$417,5002 bd1 ba520 sqft91 Herbert St, Brantford, ON N3R4A3Sold
- C$---- bd-- ba-- sqft53 Herbert St, Brantford, ON N3R3Z9Off Market
Nearby schools
GreatSchools rating
No schools nearby
We couldn't find any schools near this home.
Schools provided by the listing agent
- Elementary: St. Pius; Prince Charles
- High: St. John's; North Park
Source: ITSO. This data may not be complete. We recommend contacting the local school district to confirm school assignments for this home.
