Tucked onto a mature, tree-lined street in Brantford's North End, 33 Wood Street is a well-cared-for 1.5-storey with real curb appeal — covered front porch, new front awning, freshly painted exterior, new walkway, and a new driveway (2024). Inside, the large kitchen delivers an island, tons of counter space, and stainless appliances, while a flexible main-floor bedroom doubles perfectly as a home office beside the beautifully renovated full bath. The back of the house is the showstopper: a huge, light-filled family and dining room with big windows and sliding doors opening to the deck. Upstairs, two more bedrooms — new flooring runs through all three. The finished lower level adds a cozy rec room with gas fireplace, laundry, a 2-piece bath, and plenty of storage. Out back, the fully fenced yard offers raised garden beds, mature trees, and a shed. Meticulously maintained throughout: new retaining wall (2026), new lighting, owned hot water tank (2023), and a water softener. All of it minutes from shopping, schools, parks, and easy highway access. Includes fridge, stove, dishwasher, washer, dryer, gas fireplace, water softener, and 3 AC units (2 window + 1 portable). Move in and enjoy — this one shows as well as it lives.
For sale
C$539,999
33 Wood St, Brantford, ON N3R 2K7
3beds
1,324sqft
Single Family Residence, Residential
Built in ----
5,227 Square Feet Lot
$-- Zestimate®
C$408/sqft
C$-- HOA
What's special
Mature tree-lined streetCovered front porchNew front awningFreshly painted exteriorNew walkwayNew drivewayLarge kitchen
- 56 days
- 37
- 7
Zillow last checked:
Listing updated:
Listed by:
Ryan Campbell, Broker,
Real Broker Ontario Ltd,
Jeff Thibodeau, Broker,
Real Broker Ontario Ltd
Source: ITSO,MLS®#: 40857453Originating MLS®#: Brantford Regional Real Estate Association Inc.
Facts & features
Interior
Bedrooms & bathrooms
- Bedrooms: 3
- Bathrooms: 2
- Full bathrooms: 1
- 1/2 bathrooms: 1
- Main level bathrooms: 1
- Main level bedrooms: 1
Bedroom
- Level: Main
Bedroom
- Level: Second
Bedroom
- Level: Second
Bathroom
- Features: 2-Piece
- Level: Basement
Bathroom
- Features: 4-Piece
- Level: Main
Dining room
- Level: Main
Family room
- Level: Basement
Foyer
- Level: Main
Kitchen
- Level: Main
Living room
- Level: Main
Other
- Level: Main
Other
- Level: Second
Other
- Level: Second
Utility room
- Level: Basement
Workshop
- Level: Basement
Heating
- Gas Hot Water, Radiator, Water Radiators
Cooling
- Wall Unit(s), Window Unit(s)
Appliances
- Included: Dishwasher, Dryer, Hot Water Tank Owned, Range Hood, Refrigerator, Stove, Washer
Features
- Other
- Basement: Full,Finished
- Has fireplace: No
Interior area
- Total structure area: 1,681
- Total interior livable area: 1,324 sqft
- Finished area above ground: 1,324
- Finished area below ground: 357
Video & virtual tour
Property
Parking
- Total spaces: 2
- Parking features: Private Drive Single Wide
- Uncovered spaces: 2
Features
- Stories: 1
- Frontage type: South
- Frontage length: 51.00
Lot
- Size: 5,227 Square Feet
- Dimensions: 51 x 100
- Features: Urban, Park, Schools, Shopping Nearby
Details
- Parcel number: 321810134
- Zoning: R2
Construction
Type & style
- Home type: SingleFamily
- Architectural style: Cottage
- Property subtype: Single Family Residence, Residential
Materials
- Aluminum Siding, Vinyl Siding
- Foundation: Poured Concrete
- Roof: Asphalt Shing
Condition
- 51-99 Years
- New construction: No
Utilities & green energy
- Sewer: Sewer (Municipal)
- Water: Municipal
Community & HOA
Location
- Region: Brantford
Financial & listing details
- Price per square foot: C$408/sqft
- Annual tax amount: C$3,445
- Date on market: 8/24/2026
- Inclusions: Dishwasher, Dryer, Hot Water Tank Owned, Range Hood, Refrigerator, Stove, Washer, Water Softener Owned, Storage Shed, Ring Doorbell Camera
Price history
| Date | Event | Price |
|---|---|---|
| 9/17/2026 | Price change | C$539,999-3.6%C$408/sqft |
Source: ITSO #40857453 Report a problem | ||
| 8/24/2026 | Price change | C$560,000-5.1%C$423/sqft |
Source: ITSO #40857453 Report a problem | ||
| 6/30/2022 | Listed for sale | C$589,900C$446/sqft |
Source:  Century 21 Canada #40265782 Report a problem Century 21 Canada #40265782 Report a problem | ||
Public tax history
Tax history is unavailable.
Climate risks
Neighborhood: Terrace Hill
Nearby schools
GreatSchools rating
No schools nearby
We couldn't find any schools near this home.
Similar homes
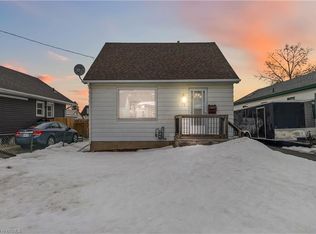
- C$559,9003 bd1 ba1k sqft83 Fairview Dr, Brantford, ON N3R 2W8For Sale
 MLS ID #40868786, Cheryl Vansickle, Salesperson, Century 21 Heritage House Ltd. ITSO
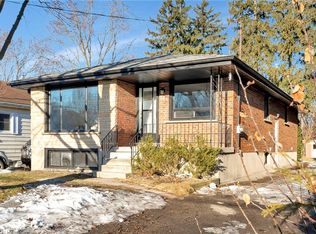
 - C$579,9005 bd2 ba1.1k sqft177 N Park St, Brantford, ON N3R 4K7For Sale
 MLS ID #40871010, Kyle Jansink, Salesperson, Re/Max Twin City Realty Inc. ITSO
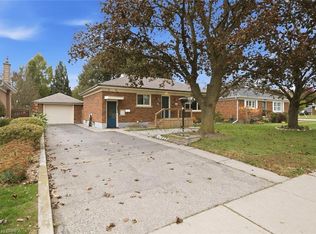
 - C$599,9003 bd2 ba937 sqft49 Morton Ave, Brantford, ON N3R 2N6For Sale
 MLS ID #40864778, Dina Dalia, Salesperson, Pay It Forward Realty. ITSO
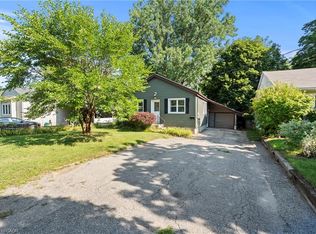
 - C$499,9994 bd2 ba852 sqft123 Morton Ave, Brantford, ON N3R 2N9For Sale
 MLS ID #40861594, Samantha Acton, Salesperson, RE/MAX Escarpment Realty Inc.. ITSO
