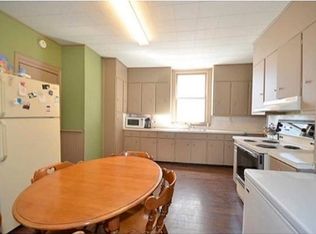
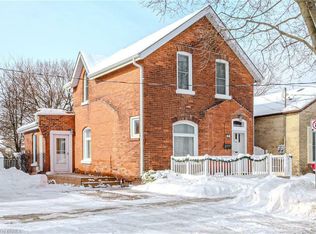
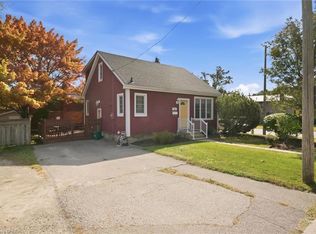
Charming 1876 character home steeped in history, close to shops and services on Brant Ave. and the university! Original details throughout, updated with newer main-floor flooring and appliances. All original windows have California Shutters (2013). Large eat-in kitchen, dining room with sitting area, separate living room, and main-floor half bath. Unique double staircase - one at the front entryway, one from the kitchen. Enjoy the enclosed 3-season sunroom overlooking the large, fully fenced lot with shed. Upstairs offers 4 bedrooms and a full bath - ideal for a large family or student rental income potential. Unfinished basement for storage. Heritage designation applies to exterior, windows & porch only - interior is yours to make your own. A rare blend of character and opportunity! Contact City of Brantford for information on the Heritage Grant Program.
For sale
C$525,000
72 Albion St, Brantford, ON N3T 3M4
4beds
1,748sqft
Single Family Residence, Residential
Built in 1876
4,791 Square Feet Lot
$-- Zestimate®
C$300/sqft
C$-- HOA
What's special
Original details throughoutNewer main-floor flooringLarge eat-in kitchenMain-floor half bathUnfinished basement for storage
- 18 hours
- 19
- 1
Zillow last checked:
Listing updated:
Listed by:
Mindy Forrester, Salesperson,
Peak Realty Ltd.
Source: ITSO,MLS®#: 40861018Originating MLS®#: Brantford Regional Real Estate Association Inc.
Facts & features
Interior
Bedrooms & bathrooms
- Bedrooms: 4
- Bathrooms: 2
- Full bathrooms: 1
- 1/2 bathrooms: 1
- Main level bathrooms: 1
Bedroom
- Level: Second
Bedroom
- Level: Second
Bedroom
- Level: Second
Other
- Level: Second
Bathroom
- Features: 2-Piece
- Level: Main
Bathroom
- Features: 4-Piece
- Level: Second
Den
- Level: Second
Dining room
- Level: Main
Eat in kitchen
- Level: Main
Living room
- Level: Main
Office
- Level: Main
Sunroom
- Level: Main
Heating
- Forced Air, Natural Gas
Cooling
- Central Air
Appliances
- Included: Water Heater Owned, Dishwasher, Dryer, Gas Oven/Range, Hot Water Tank Owned, Refrigerator, Washer
- Laundry: Main Level
Features
- Built-In Appliances
- Windows: Window Coverings
- Basement: Partial,Unfinished
- Has fireplace: No
Interior area
- Total structure area: 1,748
- Total interior livable area: 1,748 sqft
- Finished area above ground: 1,748
Video & virtual tour
Property
Parking
- Total spaces: 2
- Parking features: Private Drive Single Wide
- Uncovered spaces: 2
Features
- Stories: 2
- Patio & porch: Porch
- Frontage type: West
- Frontage length: 39.60
Lot
- Size: 4,791 Square Feet
- Dimensions: 39.6 x 121.75
- Features: Urban, City Lot, Landscaped, Schools, Shopping Nearby
Details
- Additional structures: Shed(s)
- Parcel number: 321570103
- Zoning: RC
Construction
Type & style
- Home type: SingleFamily
- Architectural style: Traditional
- Property subtype: Single Family Residence, Residential
Materials
- Brick
- Foundation: Stone
- Roof: Asphalt Shing
Condition
- 100+ Years
- New construction: No
- Year built: 1876
Utilities & green energy
- Sewer: Sewer (Municipal)
- Water: Municipal
Community & HOA
Location
- Region: Brantford
Financial & listing details
- Price per square foot: C$300/sqft
- Annual tax amount: C$3,288
- Date on market: 10/8/2026
- Inclusions: Dishwasher, Dryer, Gas Oven/Range, Hot Water Tank Owned, Refrigerator, Washer, Window Coverings
- Exclusions: None
Price history
| Date | Event | Price |
|---|---|---|
| 10/8/2026 | Listed for sale | C$525,000C$300/sqft |
Source: ITSO #40861018 Report a problem | ||
Public tax history
Tax history is unavailable.
Climate risks
Neighborhood: North Ward
Nearby schools
GreatSchools rating
No schools nearby
We couldn't find any schools near this home.
Similar homes
- C$549,9004 bd2 ba1.9k sqft42 Peel St, Brantford, ON N3S 5L8For Sale
 MLS ID #40869765, Kahlil Raghunan, Salesperson, Re/Max Twin City Realty Inc. ITSO
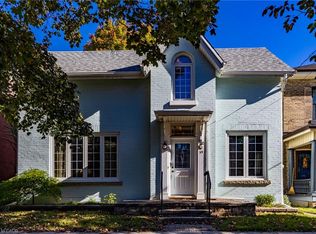
 - C$599,9003 bd2 ba1.5k sqft33 Palmerston Ave, Brantford, ON N3T 4L1For Sale
 MLS ID #40869519, Rod Fess, Salesperson, RE/MAX Escarpment Realty Inc.. ITSO
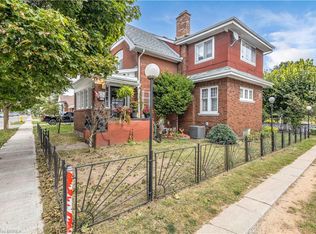
 - C$529,9005 bd1 ba1.6k sqft113 Sydenham St, Brantford, ON N3R 3Y7For Sale
 MLS ID #40865455, Shawn Macdonald, Salesperson, Re/Max Twin City Realty Inc. ITSO
 - C$559,9003 bd3 ba1.3k sqft243 Sydenham St, Brantford, ON N3R 3Z6For Sale
 MLS ID #40866905, Sandra Etherington, Broker, Century 21 Heritage House LTD. ITSO
