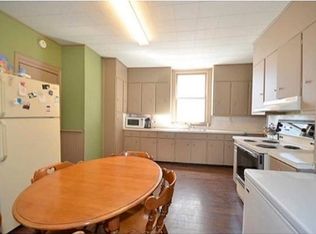
Updated century brick home in one of Brantford’s best heritage pockets. One family has owned this solid home for over twenty years, and they’ve spent that time caring for it properly. Now it’s been refreshed and prepared for the next family to enjoy. Recent updates include a new roof in 2026, refinished hardwood floors, new carpets, updated bathrooms and plumbing, fresh paint throughout, and new stainless steel kitchen appliances. This isn’t a quick flip. It’s a well-kept home with real history and solid bones. The layout gives you flexibility that’s hard to find at this price point. The primary bedroom includes an adjoining room that could work as a walk-in closet, nursery, or home office. There’s also a main floor den that could easily serve as an additional bedroom, playroom, or workspace depending on your needs. Outside, the backyard is fully fenced and ready for kids, pets, or summer evenings outside. The neighbourhood is one of Brantford’s classic heritage areas filled with century homes, mature trees, and walkable streets. You’re a short walk to the shops, restaurants, and amenities of Brant Avenue, Homedale, and downtown. If you’ve been looking for a character home with space for everyone, real updates already done, and a price that still feels approachable, this one is worth a look.
Sold for $525,000
C$525,000
61 William St, Brantford, ON N3T 3K6
3beds
1,779sqft
Single Family Residence, Residential
Built in ----
4,791 Square Feet Lot
$-- Zestimate®
C$295/sqft
C$2,311 Estimated rent
Home value
Not available
Estimated sales range
Not available
Not available
Owner options
List your home for rent
C$2,311/mo
Rent Zestimate®
Find your next renter with Zillow Rental Manager. Plus, with online applications, you can quickly screen prospective tenants – for free.
C$2,311/mo
Rent Zestimate®
Refinance and save
C$2,220/mo
Est. payment
Refinancing to a lower rate could help reduce your monthly payments and save thousands over the life of the loan.
C$2,220/mo
Est. payment
Explore your selling options
Work with a Zillow partner agent
Leverage their expertise and Zillow's premium Showcase listings to get your home seen by more buyers.
Get startedList with your own agent
Get your home in front of millions of buyers by listing it on Zillow.
Learn how to do itSell it yourself
Take full control of how buyers see your home on Zillow by listing For Sale by Owner (FSBO).
List your homeWhat's special
Updated century brick homeRefinished hardwood floorsNew carpetsUpdated bathrooms and plumbingFresh paint throughoutMain floor denMature trees
Zillow last checked:
Listing updated:
Listed by:
Jeff Thibodeau, Broker,
Real Broker Ontario Ltd
Source: ITSO,MLS®#: 40831491Originating MLS®#: Brantford Regional Real Estate Association Inc.
Facts & features
Interior
Bedrooms & bathrooms
- Bedrooms: 3
- Bathrooms: 2
- Full bathrooms: 1
- 1/2 bathrooms: 1
- Main level bathrooms: 1
Other
- Level: Second
Bedroom
- Level: Second
Bedroom
- Level: Second
Bathroom
- Features: 2-Piece
- Level: Main
Bathroom
- Features: 3-Piece
- Level: Second
Dining room
- Level: Main
Foyer
- Level: Main
Kitchen
- Level: Main
Laundry
- Level: Main
Living room
- Level: Main
Office
- Level: Main
Other
- Level: Main
Other
- Level: Basement
Utility room
- Level: Basement
Heating
- Forced Air, Natural Gas
Cooling
- None
Appliances
- Included: Water Heater Owned, Dishwasher, Dryer, Range Hood, Refrigerator, Stove, Washer
Features
- Basement: Partial,Unfinished
- Has fireplace: No
Interior area
- Total structure area: 1,779
- Total interior livable area: 1,779 sqft
- Finished area above ground: 1,779
Property
Parking
- Total spaces: 2
- Parking features: Mutual/Shared, Outside/Surface/Open
Features
- Stories: 2
- Frontage type: East
- Frontage length: 39.60
Lot
- Size: 4,791 Square Feet
- Dimensions: 39.6 x 121.75
- Features: Urban, Park, Place of Worship, Schools, Shopping Nearby
Details
- Parcel number: 321580074
- Zoning: RC
Construction
Type & style
- Home type: SingleFamily
- Property subtype: Single Family Residence, Residential
Materials
- Brick
- Roof: Asphalt Shing
Condition
- 100+ Years
- New construction: No
Utilities & green energy
- Sewer: Sewer (Municipal)
- Water: Municipal
Community & HOA
Location
- Region: Brantford
Financial & listing details
- Price per square foot: C$295/sqft
- Annual tax amount: C$3,565
- Date on market: 5/19/2026
- Inclusions: Dishwasher, Dryer, Range Hood, Refrigerator, Stove, Washer, Kitchen & Laundry Appliances As Seem On Property
- Exclusions: None
Price history
| Date | Event | Price |
|---|---|---|
| 6/30/2026 | Sold | C$525,000C$295/sqft |
Source: ITSO #40831491 Report a problem | ||
Public tax history
Tax history is unavailable.
Neighborhood: North Ward
Nearby homes
- C$--4 bd1 ba1.2k sqft67 William St, Brantford, ON N3T3K6Off Market
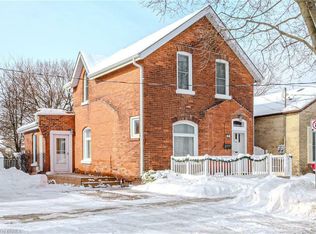
- C$--3 bd2 ba1.7k sqft56 Albion St, Brantford, ON N3T3M3Off Market
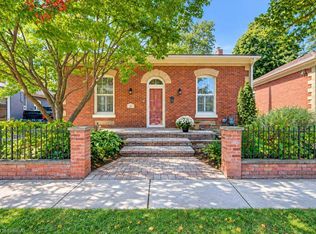
- C$614,9003 bd3 ba1.8k sqft48 Albion St, Brantford, ON N3T3M3For Sale
- C$--3 bd1 ba1.4k sqft76 William St, Brantford, ON N3T3K8Off Market
- C$--2 bd1 ba800 sqft109 Brant Ave, Brantford, ON N3T3H4Off Market
- C$538,0004 bd2 ba826 sqft58 Waterloo St #4, Brantford, ON N3T3R8For Sale
- C$525,0004 bd2 ba1.7k sqft72 Albion St, Brantford, ON N3T3M4For Sale
- C$439,9003 bd2 ba898 sqft102 Waterloo St, Brantford, ON N3T3S2Sold
Nearby schools
GreatSchools rating
No schools nearby
We couldn't find any schools near this home.
- Ontario
- Brant County
- Brantford
- N3T 3K6
- North Ward
- 61 William St
