Skip main navigation
For sale
  • C$499,900

    76 William St, Brantford, ON N3T 3K8

    3beds
    1,679sqft
    Single Family Residence, Residential
    Built in ----
    4,724 Square Feet Lot
    $-- Zestimate®
    C$298/sqft
    C$-- HOA

    What's special

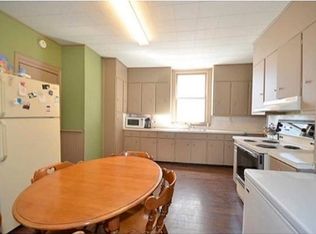
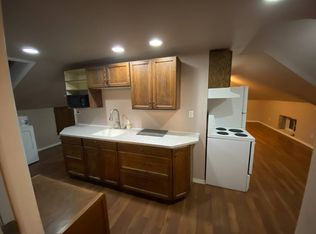
    Welcoming front porchLarge kitchenCozy porchLovely kitchenUpdated bathroomDesirable corner lot
    Welcome to 76 William Street, a charming and versatile bungalow offering endless possibilities! Currently configured as a front-and-back duplex/in-law suite, this unique property is ideal for first-time buyers looking to offset their mortgage with rental income, multi-generational living, or investors seeking a turn-key opportunity. It can also be converted back into a spacious single-family home if desired. The front one-bedroom unit features a welcoming front porch, an impressive foyer with generous ceilings, a bright and spacious living room, a generous primary bedroom with room for a king-size bed and home office, a large kitchen, full bathroom, and equipped with its own private laundry. The rear two-bedroom unit offers a separate entrance through a convenient mudroom, a cozy porch, a lovely kitchen and updated bathroom, comfortable living area, and its own private laundry. Each unit enjoys its own private driveway, adding convenience. Situated on a desirable corner lot in a quiet, character-filled neighbourhood, this home is full of warmth, charm, and opportunity. Offered at an exceptional value of $499,900—don’t miss your chance to own this truly unique property! This property presents a fantastic opportunity for investment, as a single family home or those looking to live in one unit while renting out the other or in-law suite. Many thoughtful updates and upgrades throughout, a few notable AC (2022), New soffit, fascia and throughs (2021), many new windows (2020-2024)
    15 days
    |
    50
    |
    0
    |

    Zillow last checked:

    Listing updated:

    Listed by:

    Sarah Pass, Salesperson,

    Coldwell Banker Homefront Realty

    Source: ITSO,MLS®#: 40834348Originating MLS®#: Brantford Regional Real Estate Association Inc.

      Facts & features

      Interior

      Bedrooms & bathrooms
      • Bedrooms: 3
      • Bathrooms: 2
      • Full bathrooms: 2
      • Main level bathrooms: 2
      • Main level bedrooms: 3
      Bedroom
      • Level: Main
      Other
      • Level: Main
      Bedroom
      • Level: Main
      Bathroom
      • Features: 4-Piece
      • Level: Main
      Bathroom
      • Features: 4-Piece
      • Level: Main
      Family room
      • Level: Main
      Kitchen
      • Level: Main
      Kitchen
      • Level: Main
      Laundry
      • Level: Main
      Living room
      • Level: Main
      Sitting room
      • Level: Main
      Heating
      • Forced Air, Natural Gas
      Cooling
      • Central Air
      Appliances
      • Included: Dryer, Refrigerator, Stove, Washer
      • Laundry: In-Suite
      Features
      • In-Law Floorplan
      • Windows: Window Coverings
      • Basement: Full,Unfinished
      • Has fireplace: No
      Interior area
      • Total structure area: 1,679
      • Total interior livable area: 1,679 sqft
      • Finished area above ground: 1,679

      Property

      Parking
      • Total spaces: 2
      • Parking features: Asphalt, Private Drive Double Wide
      • Uncovered spaces: 2
      Features
      • Stories: 1
      • Frontage type: South
      • Frontage length: 77.66
      Lot
      • Size: 4,724 Square Feet
      • Dimensions: 77.66 x 60.83
      • Features: Urban, Rectangular, Hospital, Public Transit, Schools
      Details
      • Parcel number: 321570185
      • Zoning: RC

      Construction

      Type & style
      • Home type: SingleFamily
      • Architectural style: Bungalow
      • Property subtype: Single Family Residence, Residential
      Materials
      • Brick, Vinyl Siding
      • Foundation: Poured Concrete, Stone
      • Roof: Asphalt Shing
      Condition
      • 100+ Years
      • New construction: No

      Utilities & green energy

      • Sewer: Sewer (Municipal)
      • Water: Municipal

      Community & HOA

      Community
      • Security: Carbon Monoxide Detector(s), Smoke Detector(s)
      Location
      • Region: Brantford

      Financial & listing details

      • Price per square foot: C$298/sqft
      • Annual tax amount: C$3,395
      • Date on market: 7/2/2026
      • Inclusions: Dryer, Refrigerator, Stove, Washer, Window Coverings, Front Unit - Refrigerator, Stove, Washer, Dryer second Unit - Refrigerator, Stove, Washer, Dryer
      Sarah Pass, Salesperson

      Sarah Pass, Salesperson

      (519) 755-1415

      By pressing Contact Agent, you agree that the real estate professional identified above may call/text you about your search, which may involve use of automated means and pre-recorded/artificial voices. You don't need to consent as a condition of buying any property, goods, or services. Message/data rates may apply. You also agree to our Terms of Use. Zillow does not endorse any real estate professionals. We may share information about your recent and future site activity with your agent to help them understand what you're looking for in a home.

        Price history

        DateEventPrice
        7/2/2026Listed for saleC$499,900C$298/sqft
        Source: ITSO #40834348 Report a problem

        Public tax history

        Tax history is unavailable.

        Climate risks

        Neighborhood: North Ward

        Getting around

        83 / 100
        Very Walkable
        56 / 100
        Bikeable

        Nearby schools

        GreatSchools rating

        No schools nearby

        We couldn't find any schools near this home.

        Similar homes