Heritage designated Ontario Cottage! Located near the Grand River for the tranquil walking trails or the active person running & cycling; adjoining historical Dufferin District by Brant Ave, a leisurely walk to various eateries. Own a piece of history this circa 1872 red brick original cottage offers over 2,300 sq feet of incredible living space. The entrance welcomes you with a walk-up to the front brick porch surrounded by a brick wall; walking through the front door you will find original pine plank flooring and 10 foot ceilings. Be amazed! Two spacious bedrms with closets on the main floor, a big living/dining rm, an oversized eat-in kitchen featuring brick floors, quartz counters, farmhouse sink, French doors opening onto a stunning sunrm addition, here you can enjoy your morning coffee or tea watching birds in your tranquil backyard; on cold winter days the gas fireplace provides the warmth & cozy ambiance. You may access your deck from this special room. Main floor laundry/mudrm plus the renovated main bathrm completes this floor The high ceilings, original tall baseboards & wide pine floors that are featured in the gracious living/dining rm, two main floor bedrms & upper loft bedrm depict the true age of this gracious home. The upper level offers additional living space with a large bedrm & big walk-in closet plus 2 pc powder suite, perfect set up for your guest. The lower level features a family rm with fireplace &home office Storage room, utility rm finishes the basement. Beautifully maintained on the exterior with many perennial gardens at the front with additional landscaping in the backyard, completely fenced (redone in the last 3 years); beautiful shed built 2 years ago, the deck was redone 2024, natural gas bbq hook-up. The roof received double sheeting, new shingles in 2026, vinyl windows installed in 2022, the furnace & A/C approx. 6 years old. Electrical updated/Breaker Panel. Parking is not an issue with carport & driveway for 2 additional cars.
For sale
C$589,900
48 Albion St, Brantford, ON N3T 3M3
3beds
1,898sqft
Single Family Residence, Residential
Built in 1872
5,868 Square Feet Lot
$-- Zestimate®
C$311/sqft
C$-- HOA
What's special
Original pine plank flooringOversized eat-in kitchenBrick floorsQuartz countersFarmhouse sinkTranquil backyardHigh ceilings
- 29 days
- 91
- 8
Zillow last checked:
Listing updated:
Listed by:
Serryn Stephenson, Salesperson,
Coldwell Banker Momentum Realty
Source: ITSO,MLS®#: 40870004Originating MLS®#: Brantford Regional Real Estate Association Inc.
Facts & features
Interior
Bedrooms & bathrooms
- Bedrooms: 3
- Bathrooms: 3
- Full bathrooms: 1
- 1/2 bathrooms: 2
- Main level bathrooms: 1
- Main level bedrooms: 2
Bedroom
- Features: Carpet Free, Wood-solid
- Level: Main
Other
- Features: California Shutters, Carpet Free, Wood-solid
- Level: Main
Bedroom
- Features: Carpet Free, Walk-in Closet, Wood-solid
- Level: Second
Bathroom
- Description: Walk-in bathtub with jets and shower.
- Features: 4-Piece, Jetted Bathtub, Stone Floor
- Level: Main
Bathroom
- Features: 2-Piece
- Level: Second
Bathroom
- Features: 2-Piece
- Level: Basement
Dining room
- Features: Carpet Free, Wood-solid
- Level: Main
Kitchen
- Features: French Doors, Stone Floor
- Level: Main
Living room
- Features: California Shutters, Carpet Free, Wood-solid
- Level: Main
Office
- Features: Laminate
- Level: Basement
Other
- Description: Walk-in closet
- Level: Second
Recreation room
- Description: Create your personal familyroom to relaxe and enjoy quiet winter evenings.
- Features: Carpet Free, Fireplace
- Level: Basement
Storage
- Description: Incredible storage space can be found in this century Ontario Cottage
- Level: Basement
Storage
- Level: Basement
Sunroom
- Features: Cathedral Ceiling(s), Fireplace, French Doors, Walkout to Balcony/Deck
- Level: Main
Utility room
- Level: Basement
Heating
- Forced Air, Natural Gas
Cooling
- Central Air
Appliances
- Included: Dishwasher, Dryer, Freezer, Gas Stove, Microwave, Range Hood, Refrigerator, Washer
- Laundry: Main Level
Features
- High Speed Internet, Ceiling Fan(s), Upgraded Insulation
- Windows: Window Coverings
- Basement: Full,Partially Finished
- Number of fireplaces: 2
- Fireplace features: Family Room, Gas, Other
Interior area
- Total structure area: 2,699
- Total interior livable area: 1,898 sqft
- Finished area above ground: 1,898
- Finished area below ground: 801
Video & virtual tour
Property
Parking
- Total spaces: 3
- Parking features: Carport, Private Drive Single Wide
- Uncovered spaces: 2
Features
- Stories: 1
- Patio & porch: Deck, Porch
- Exterior features: Landscaped
- Fencing: Full
- Waterfront features: River/Stream
- Frontage type: West
- Frontage length: 48.20
Lot
- Size: 5,868 Square Feet
- Dimensions: 48.2 x 121.75
- Features: Urban, City Lot, Near Golf Course, Hospital, Landscaped, Library, Park, Place of Worship, Public Transit, Rec./Community Centre, Schools, Trails
- Topography: Flat
Details
- Additional structures: Shed(s)
- Parcel number: 321580053
- Zoning: NLR (F9 A270 C40)
Construction
Type & style
- Home type: SingleFamily
- Architectural style: Bungaloft
- Property subtype: Single Family Residence, Residential
Materials
- Brick
- Foundation: Poured Concrete, Unknown
- Roof: Asphalt Shing
Condition
- 100+ Years
- New construction: No
- Year built: 1872
Utilities & green energy
- Sewer: Sewer (Municipal)
- Water: Municipal-Metered
- Utilities for property: Cable Available, Cell Service, Electricity Connected, Garbage/Sanitary Collection, Natural Gas Connected, Recycling Pickup, Street Lights, Phone Connected
Community & HOA
Community
- Security: Smoke Detector, Smoke Detector(s)
Location
- Region: Brantford
Financial & listing details
- Price per square foot: C$311/sqft
- Annual tax amount: C$4,450
- Date on market: 10/13/2026
- Inclusions: Dishwasher, Dryer, Freezer, Gas Stove, Microwave, Range Hood, Refrigerator, Smoke Detector, Washer, Window Coverings, Natural Gas Bbq, A/C Unit Upstairs, Dehumidifier
- Electric utility on property: Yes
- Road surface type: Paved
Price history
| Date | Event | Price |
|---|---|---|
| 11/2/2026 | Price change | C$589,900-4.1%C$311/sqft |
Source: ITSO #40870004 Report a problem | ||
| 10/13/2026 | Listed for sale | C$614,900+23%C$324/sqft |
Source: ITSO #40870004 Report a problem | ||
| 5/6/2020 | Listing removed | C$499,900C$263/sqft |
Source: CENTURY 21 Professional Group Inc Brokerage #30765582 Report a problem | ||
| 9/16/2019 | Listed for sale | C$499,900C$263/sqft |
Source: CENTURY 21 Professional Group Inc. #30765582 Report a problem | ||
Public tax history
Tax history is unavailable.
Climate risks
Neighborhood: North Ward
Nearby schools
GreatSchools rating
No schools nearby
We couldn't find any schools near this home.
Schools provided by the listing agent
- Elementary: Christ The King; Graham Bell - Victoria P.S.
- High: Bci; St. Johns College
Source: ITSO. This data may not be complete. We recommend contacting the local school district to confirm school assignments for this home.

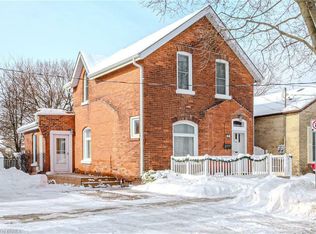

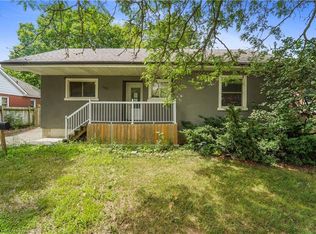
Similar homes
- C$574,9003 bd2 ba1.9k sqft16 Burwell St, Brantford, ON N3T 4T6For Sale
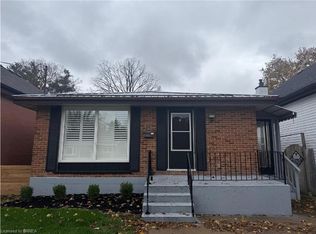 MLS ID #40877126, Andy Lair, Broker, Re/Max Twin City Realty Inc.. ITSO
- C$599,9003 bd2 ba1.6k sqft5A Grand River Ave, Brantford, ON N3T 4Z3New Construction
 MLS ID #40865925, Shawn Macdonald, Salesperson, Re/Max Twin City Realty Inc. ITSO
- C$569,0005 bd3 ba1.3k sqft5 Fleet St, Brantford, ON N3T 3S8For Sale
 MLS ID #40871275, Jessica Van Sickle, Salesperson, Re/Max Twin City Realty Inc.. ITSO
- C$649,9903 bd2 ba1.8k sqft74 Richmond St, Brantford, ON N3T 3Y5For Sale
 MLS ID #40874009, Billy Abels, Salesperson, Re/Max Twin City Realty Inc. ITSO
