Welcome to 122 William Street in Brantford. This beautifully maintained two-storey brick century home seamlessly blends timeless character and classic architectural details with the comforts of everyday living. From the moment you arrive, the large, inviting covered front porch and lovely front gardens create a warm and welcoming first impression. Inside, the home showcases an abundance of original charm, including natural hardwood floors, impressive original baseboards, and detailed wood moldings throughout. The main level features soaring 9-foot ceilings and multiple inviting living spaces, offering plenty of room to relax, entertain, or gather with family and friends. The sunroom is a particularly inviting retreat, complete with a cozy wood stove and peaceful views overlooking the backyard. A separate dining room featuring built-in shelving provides a wonderful setting for family meals and entertaining. Both bathrooms are conveniently located on the main floor. The full bathroom features a beautiful clawfoot tub and separate shower, while the additional two-piece bathroom adds everyday convenience. Upstairs the home offers three comfortable bedrooms. Outside, the property offers a low-maintenance, grass-free backyard, creating an ideal space to relax and enjoy the outdoors without the upkeep of a large lawn. A detached garage provides additional storage and parking convenience. This property is conveniently located just minutes from shopping, schools, the hospital, medical centres, and a variety of everyday services. Filled with warmth, character, and beautifully preserved original details, this charming century home offers a wonderful opportunity to enjoy spacious living in a home with enduring appeal. Book your showing today!
For sale
C$599,919
122 William St, Brantford, ON N3T 3L1
3beds
1,625sqft
Single Family Residence, Residential
Built in 1890
4,017 Square Feet Lot
$-- Zestimate®
C$369/sqft
C$-- HOA
What's special
Two-storey brick century homeLovely front gardensNatural hardwood floorsImpressive original baseboardsDetailed wood moldings throughoutMultiple inviting living spacesCozy wood stove
- 9 days
- 9
- 2
Zillow last checked:
Listing updated:
Listed by:
Jason Lesky, Salesperson,
Pay It Forward Realty
Source: ITSO,MLS®#: 40858518Originating MLS®#: Brantford Regional Real Estate Association Inc.
Facts & features
Interior
Bedrooms & bathrooms
- Bedrooms: 3
- Bathrooms: 2
- Full bathrooms: 1
- 1/2 bathrooms: 1
- Main level bathrooms: 2
Other
- Features: Walk-in Closet
- Level: Second
Bedroom
- Level: Second
Bedroom
- Level: Second
Bathroom
- Features: 2-Piece
- Level: Main
Bathroom
- Features: 4-Piece
- Level: Main
Basement
- Level: Basement
Dining room
- Level: Main
Family room
- Level: Main
Foyer
- Level: Main
Kitchen
- Features: Inside Entry, Laundry
- Level: Main
Living room
- Level: Main
Sunroom
- Level: Main
Heating
- Heat Pump
Cooling
- Central Air
Appliances
- Included: Water Heater Owned, Dryer, Hot Water Tank Owned, Refrigerator, Stove, Washer
- Laundry: In Kitchen
Features
- Windows: Window Coverings
- Basement: Partial,Unfinished
- Number of fireplaces: 1
- Fireplace features: Wood Burning Stove
Interior area
- Total structure area: 1,625
- Total interior livable area: 1,625 sqft
- Finished area above ground: 1,625
Video & virtual tour
Property
Parking
- Total spaces: 3
- Parking features: Detached Garage, Asphalt, Mutual/Shared, Private Drive Single Wide
- Garage spaces: 1
- Uncovered spaces: 2
Features
- Stories: 2
- Patio & porch: Patio, Porch
- Fencing: Partial
- Frontage type: West
- Frontage length: 33.00
Lot
- Size: 4,017 Square Feet
- Dimensions: 33 x 121.75
- Features: Urban, Rectangular, Hospital, Park, Place of Worship, Public Transit, Quiet Area, Schools, Shopping Nearby
Details
- Parcel number: 321570165
- Zoning: RC
Construction
Type & style
- Home type: SingleFamily
- Architectural style: Traditional
- Property subtype: Single Family Residence, Residential
Materials
- Brick
- Roof: Asphalt Shing
Condition
- 100+ Years
- New construction: No
- Year built: 1890
Utilities & green energy
- Sewer: Sewer (Municipal)
- Water: Municipal
Community & HOA
Location
- Region: Brantford
Financial & listing details
- Price per square foot: C$369/sqft
- Annual tax amount: C$3,100
- Date on market: 9/14/2026
- Inclusions: Dryer, Hot Water Tank Owned, Refrigerator, Stove, Washer, Window Coverings, Wood Stove
Price history
| Date | Event | Price |
|---|---|---|
| 9/14/2026 | Listed for sale | C$599,919+14.3%C$369/sqft |
Source: ITSO #40858518 Report a problem | ||
| 1/31/2024 | Listing removed | -- |
Source:  Cornerstone Association of REALTORS® - Hamilton-Burlington #H4182063 Report a problem Cornerstone Association of REALTORS® - Hamilton-Burlington #H4182063 Report a problem | ||
| 12/20/2023 | Listed for sale | C$524,900-4.5%C$323/sqft |
Source: Cornerstone Association of REALTORS® - Hamilton-Burlington #H4182063 Report a problem | ||
| 12/20/2023 | Listing removed | -- |
Source: Cornerstone Association of REALTORS® - Hamilton-Burlington #H4179105 Report a problem | ||
| 11/2/2023 | Listed for sale | C$549,900C$338/sqft |
Source: Cornerstone Association of REALTORS® - Hamilton-Burlington #H4179105 Report a problem | ||
Public tax history
Tax history is unavailable.
Climate risks
Neighborhood: North Ward
Nearby schools
GreatSchools rating
No schools nearby
We couldn't find any schools near this home.
Similar homes
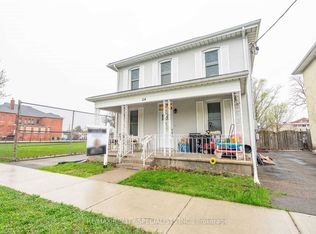
- C$564,9004 bd2 ba1.8k sqft62 East Ave, Brantford, ON N3S 3L4For Sale
 MLS ID #40865847, Sandra Rae, Salesperson, Century 21 Heritage House Ltd. ITSO
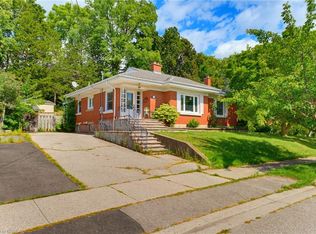
 - C$540,0003 bd2 ba1.6k sqft69 Arthur St, Brantford, ON N3S 3H9For Sale
 MLS ID #40864265, Joshua Wall, Salesperson, Real Broker Ontario Ltd.. ITSO
 - C$629,0002 bd2 ba1.2k sqft36 Slater St, Brantford, ON N3T 4N9For Sale
 MLS ID #40858745, Jake Eivers, Broker of Record, Pay It Forward Realty. ITSO
 - C$399,9993 bd2 ba1.3k sqft20 Wells Ave, Brantford, ON N3R 4J2For Sale
 MLS ID #40865052, Wes Consorti, Salesperson, Royal LePage Action Realty. ITSO
