Welcome to 117 William Street, Brantford - a beautifully upgraded and renovated property offering a blend of character, modern finishes and excellent functionality. This move-in-ready home features a newly renovated kitchen, new bathrooms and modern laminate flooring throughout, complemented by some updated windows, a newer roof and a spacious deck. The property offers a versatile layout with potential for one or two living units, providing flexibility for homeowners, extended families or investors, subject to applicable requirements and approvals. The updated interior offers comfortable living spaces and the opportunity to enjoy the benefits of a thoughtfully renovated home without the need for major renovations. Conveniently located close to schools, shopping, restaurants, parks, public transit and major highway routes, this property provides easy access to everyday amenities and commuting routes. An excellent opportunity for those seeking a renovated home with flexible living arrangements and potential rental income. Book your private showing today and discover all that 117 William Street has to offer!
For sale
C$729,990
117 William St, Brantford, ON N3T 3K9
3beds
2,048sqft
Single Family Residence, Residential
Built in ----
3,960 Square Feet Lot
$-- Zestimate®
C$356/sqft
C$-- HOA
What's special
Newly renovated kitchenNew bathroomsModern laminate flooring throughoutUpdated windowsNewer roofSpacious deckVersatile layout
- 30 days
- 9
- 0
Zillow last checked:
Listing updated:
Listed by:
Ajay Mahajan, Salesperson,
HOMELIFE MIRACLE REALTY LTD
Source: ITSO,MLS®#: 40866386Originating MLS®#: Cornerstone Association of REALTORS®
Facts & features
Interior
Bedrooms & bathrooms
- Bedrooms: 3
- Bathrooms: 2
- Full bathrooms: 2
- Main level bathrooms: 1
Other
- Features: Laminate
- Level: Second
Bedroom
- Features: Laminate
- Level: Second
Bedroom
- Level: Second
Bathroom
- Features: 3-Piece, Laminate
- Level: Main
Bathroom
- Features: 3-Piece
- Level: Second
Breakfast room
- Features: Laminate
- Level: Main
Den
- Features: Laminate
- Level: Third
Dining room
- Features: Laminate
- Level: Main
Family room
- Features: Laminate
- Level: Third
Kitchen
- Features: Laminate
- Level: Main
Kitchen
- Level: Second
Living room
- Features: Laminate
- Level: Main
Utility room
- Level: Basement
Heating
- Forced Air
Cooling
- Central Air
Appliances
- Included: Dishwasher, Refrigerator, Stove
- Laundry: Main Level
Features
- Water Meter
- Basement: Full,Unfinished
- Has fireplace: No
Interior area
- Total structure area: 2,048
- Total interior livable area: 2,048 sqft
- Finished area above ground: 2,048
Video & virtual tour
Property
Parking
- Total spaces: 3
- Parking features: Outside/Surface/Open
- Uncovered spaces: 3
Features
- Stories: 2
- Frontage type: East
- Frontage length: 31.00
Lot
- Size: 3,960 Square Feet
- Dimensions: 31 x 127.75
- Features: Urban, Ample Parking, Greenbelt, Schools
Details
- Parcel number: 321570128
- Zoning: RC
Construction
Type & style
- Home type: SingleFamily
- Architectural style: Split Level
- Property subtype: Single Family Residence, Residential
Materials
- Brick
- Foundation: Concrete Perimeter
- Roof: Asphalt Shing
Condition
- Unknown
- New construction: No
Utilities & green energy
- Sewer: Sewer (Municipal)
- Water: Municipal
Community & HOA
Location
- Region: Brantford
Financial & listing details
- Price per square foot: C$356/sqft
- Annual tax amount: C$3,318
- Date on market: 9/25/2026
- Inclusions: Dishwasher, Refrigerator, Stove, Other
Price history
| Date | Event | Price |
|---|---|---|
| 9/25/2026 | Price change | C$729,990+0%C$356/sqft |
Source: ITSO #40866386 Report a problem | ||
| 9/25/2026 | Listed for sale | C$729,900+1.7%C$356/sqft |
Source:  TRREB #X13830088 Report a problem | ||
| 11/7/2024 | Listed for sale | C$718,000C$351/sqft |
Source: TRREB #X10411703 Report a problem | ||
Public tax history
Tax history is unavailable.
Climate risks
Neighborhood: North Ward
Nearby schools
GreatSchools rating
No schools nearby
We couldn't find any schools near this home.
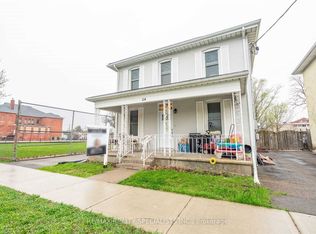
Similar homes
- C$734,9003 bd2 ba2.2k sqft32 Clench Ave, Brantford, ON N3T 1B6For Sale
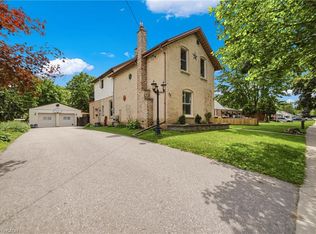 MLS ID #40871603, Griff Jones, Salesperson, Keller Williams Edge Realty. ITSO
- C$699,9193 bd2 ba1.3k sqft38 Admiral Rd, Brantford, ON N3R 1L6For Sale
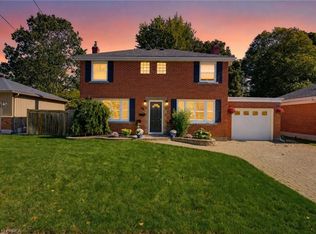 MLS ID #40872651, Jason Lesky, Salesperson, Pay It Forward Realty. ITSO
- C$599,9193 bd2 ba1.6k sqft122 William St, Brantford, ON N3T 3L1For Sale
 MLS ID #40858518, Jason Lesky, Salesperson, Pay It Forward Realty. ITSO
- C$599,9003 bd2 ba1.5k sqft33 Palmerston Ave, Brantford, ON N3T 4L1For Sale
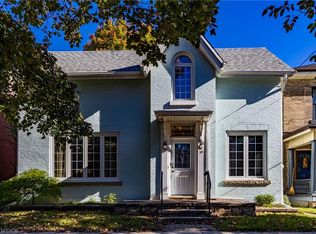 MLS ID #40869519, Rod Fess, Salesperson, RE/MAX Escarpment Realty Inc.. ITSO
