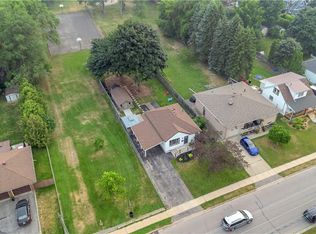
Welcome home to 177 North Park St., Brantford. Situated conveniently in the heart of Brantford near highway 403 access, walk just steps to North Park Collegiate Highschool, Wayne Gretzky Sports Centre and many other nearby amenities. This brick bungalow has seen many upgrades in recent years. Perfect for a single family with teenage or adult children or use the second suite in the basement with separate entrance for additional income! The upper level is bright and spacious with eat in kitchen, large living room and 3 sizeable bedrooms and full bath. The lower level has an additional kitchen, full bath, large rec room space and 2 more spacious bedrooms and has separate laundry if used as a 2 unit home. Featuring a metal roof on the home and detached garage is shingled done in recent years and new soffit, facia and eavestrough done in 2022. The basement underwent a total renovation with in law suite added as well as a new basement bathroom both completed in 2020. Windows for the basement were also replaced that same year and most windows on main level are also vinyl. The furnace was most recently replaced in 2024. Just move in and enjoy!
For sale
C$599,900
177 N Park St, Brantford, ON N3R 4K7
5beds
1,154sqft
Single Family Residence, Residential
Built in 1955
4,970 Square Feet Lot
$-- Zestimate®
C$520/sqft
C$-- HOA
What's special
Brick bungalowDetached garageEat in kitchenLarge rec room space
- 1 hour
- 1
- 0
Zillow last checked:
Listing updated:
Listed by:
Kyle Jansink, Salesperson,
Re/Max Twin City Realty Inc
Source: ITSO,MLS®#: 40860894Originating MLS®#: Brantford Regional Real Estate Association Inc.
Facts & features
Interior
Bedrooms & bathrooms
- Bedrooms: 5
- Bathrooms: 2
- Full bathrooms: 2
- Main level bathrooms: 1
- Main level bedrooms: 3
Kitchen
- Level: Basement,Main
Heating
- Forced Air, Natural Gas
Cooling
- Central Air
Appliances
- Included: Dryer, Microwave, Refrigerator, Stove, Washer
- Laundry: In-Suite
Features
- In-Law Floorplan
- Windows: Window Coverings
- Basement: Full,Finished
- Has fireplace: No
Interior area
- Total structure area: 2,232
- Total interior livable area: 1,154 sqft
- Finished area above ground: 1,154
- Finished area below ground: 1,078
Video & virtual tour
Property
Parking
- Total spaces: 2
- Parking features: Detached Garage, Asphalt, Private Drive Single Wide
- Garage spaces: 1
- Uncovered spaces: 1
Features
- Stories: 1
- Frontage type: East
- Frontage length: 41.08
Lot
- Size: 4,970 Square Feet
- Dimensions: 41.08 x 121
- Features: Urban, Rectangular, Highway Access, Park, Place of Worship, Public Transit, Schools
Details
- Parcel number: 321820003
- Zoning: R1B
Construction
Type & style
- Home type: SingleFamily
- Architectural style: Bungalow
- Property subtype: Single Family Residence, Residential
Materials
- Brick
- Foundation: Poured Concrete
- Roof: Metal
Condition
- 51-99 Years
- New construction: No
- Year built: 1955
Utilities & green energy
- Sewer: Sewer (Municipal)
- Water: Municipal
Community & HOA
Location
- Region: Brantford
Financial & listing details
- Price per square foot: C$520/sqft
- Annual tax amount: C$3,588
- Date on market: 9/9/2026
- Inclusions: Dryer, Microwave, Refrigerator, Stove, Washer, Window Coverings, Refrigerator X2, Stove X2, Microwave X2, Washer X2 Elf's In As Is Condition.
Price history
| Date | Event | Price |
|---|---|---|
| 9/9/2026 | Listed for sale | C$599,900C$520/sqft |
Source: ITSO #40860894 Report a problem | ||
Public tax history
Tax history is unavailable.
Climate risks
Neighborhood: Terrace Hill
Nearby schools
GreatSchools rating
No schools nearby
We couldn't find any schools near this home.

Similar homes
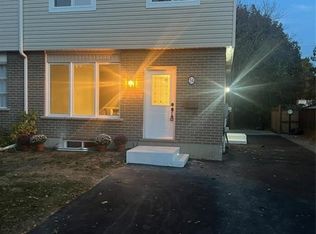
- C$509,9994 bd2 ba852 sqft123 Morton Ave, Brantford, ON N3R 2N9For Sale
 MLS ID #40861594, Samantha Acton, Salesperson, RE/MAX Escarpment Realty Inc.. ITSO
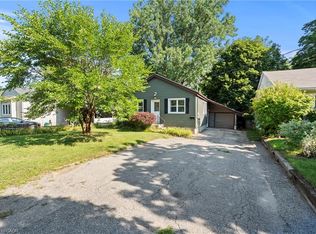
 - C$549,9003 bd2 ba1.3k sqft59 Lyons Ave, Brantford, ON N3R 4P8For Sale
 MLS ID #40860469, Courtney Dorion, Salesperson, Revel Realty Inc. ITSO
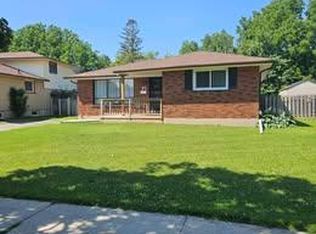
 - C$549,9995 bd1 ba1k sqft65 Winding Way, Brantford, ON N3R 3S4For Sale
 MLS ID #40846696, Shenli Bao, Salesperson, 1st Sunshine Realty Inc.. ITSO
 - C$599,9004 bd2 ba1k sqft2 Morning Dew Dr, Brantford, ON N3R 3P2For Sale
 MLS ID #40859646, Donald Porter, Salesperson, RE/MAX Escarpment Realty Inc.. ITSO
