Welcome to 1 Terrace Hill Street. This well maintained family home also presents a rare investment and or redevelopment opportunity in the high-density intensification corridor in Brantford. The home is Situated on a prominent corner lot along a main arterial route, this property offers excellent visibility, accessibility, and long-term growth potential.Currently configured as a multi-family dwelling, the home features two self-contained units with separate entrances, kitchens, bathrooms, and spacious living areas perfect for multi-generational living. The property benefits from C8 commercial zoning and a deep lot, possibly opening the door to potential mixed-use, redevelopment, severance, or higher-density residential uses. Positioned within the city’s designated intensification corridor, the home offers strong future upside as the city continues to evolve.Its central location places it close to major amenities including the General hospital, GO station, post-secondary institutions, public transit, and Highway 403 access, enhancing its appeal for both residential tenants and commercial uses.
For sale
C$599,000
1 Terrace Hill St, Brantford, ON N3R 1E8
3beds
1,677sqft
Single Family Residence, Residential
Built in 1898
4,125 Square Feet Lot
$-- Zestimate®
C$357/sqft
C$-- HOA
What's special
Prominent corner lotDeep lot
- 1 day
- 3
- 0
Likely to sell faster than
Zillow last checked:
Listing updated:
Listed by:
Shane Hamelin, Salesperson,
Chase Realty Inc.
Source: ITSO,MLS®#: 40809628Originating MLS®#: Cornerstone Association of REALTORS®
Facts & features
Interior
Bedrooms & bathrooms
- Bedrooms: 3
- Bathrooms: 2
- Full bathrooms: 2
Bedroom
- Level: Lower
Bedroom
- Level: Lower
Other
- Level: Second
Bathroom
- Features: 4-Piece
- Level: Lower
Bathroom
- Features: 4-Piece
- Level: Second
Eat in kitchen
- Level: Lower
Family room
- Level: Lower
Foyer
- Level: Main
Foyer
- Level: Second
Other
- Level: Second
Laundry
- Level: Basement
Living room
- Level: Second
Office
- Level: Second
Office
- Level: Lower
Other
- Level: Lower
Heating
- Forced Air, Natural Gas
Cooling
- Central Air
Appliances
- Included: Dryer, Refrigerator, Stove, Washer
- Laundry: Common Area, In Basement, In Building, Laundry Room
Features
- High Speed Internet, Accessory Apartment, In-law Capability
- Basement: Partial,Partially Finished
- Has fireplace: No
Interior area
- Total structure area: 1,877
- Total interior livable area: 1,677 sqft
- Finished area above ground: 1,677
- Finished area below ground: 200
Video & virtual tour
Property
Parking
- Total spaces: 4
- Parking features: Asphalt, Tandem, Private Drive Single Wide
- Uncovered spaces: 2
Features
- Stories: 2
- Frontage type: North
- Frontage length: 33.00
Lot
- Size: 4,125 Square Feet
- Dimensions: 33 x 125
- Features: Urban, Irregular Lot, Ample Parking, Business Centre, City Lot, High Traffic Area, Hospital, Library, Major Highway, Public Transit, Shopping Nearby
- Topography: Sloping
Details
- Parcel number: 322870142
- Zoning: C8
Construction
Type & style
- Home type: SingleFamily
- Property subtype: Single Family Residence, Residential
Materials
- Brick
- Foundation: Stone
- Roof: Asphalt Shing
Condition
- 100+ Years
- New construction: No
- Year built: 1898
Utilities & green energy
- Sewer: Sewer (Municipal)
- Water: Municipal-Metered
- Utilities for property: Cable Connected, Electricity Connected, Natural Gas Connected, Phone Connected
Community & HOA
Community
- Security: Carbon Monoxide Detector, Smoke Detector, Carbon Monoxide Detector(s), Smoke Detector(s)
Location
- Region: Brantford
Financial & listing details
- Price per square foot: C$357/sqft
- Annual tax amount: C$3,088
- Date on market: 8/31/2026
- Inclusions: Carbon Monoxide Detector, Dryer, Refrigerator, Smoke Detector, Stove, Washer
- Electric utility on property: Yes
Price history
Price history is unavailable.
Public tax history
Tax history is unavailable.
Climate risks
Neighborhood: Terrace Hill
Nearby schools
GreatSchools rating
No schools nearby
We couldn't find any schools near this home.
Similar homes
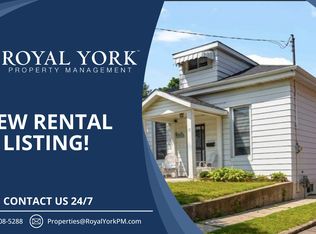
- C$594,7893 bd2 ba1.1k sqft87 Locks Rd, Brantford, ON N3S 7L9New Construction
 MLS ID #40841751, Wally Olivieri, Salesperson, Re/Max Twin City Realty Inc. ITSO
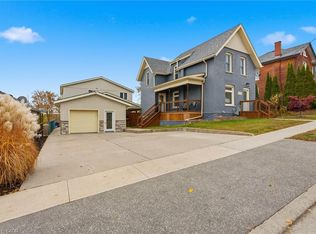
 - C$460,0003 bd1 ba1k sqft64 Richardson St, Brantford, ON N3T 1J1For Sale
 MLS ID #40859498, Ryan Campbell, Broker, Real Broker Ontario Ltd. ITSO
 - C$649,9004 bd2 ba1k sqft1 Limerick Ln, Brantford, ON N3T 6K8For Sale
 MLS ID #40857951, Allyson Vanderharst, Salesperson, Re/Max Twin City Realty Inc. ITSO
 - C$599,9774 bd2 ba1.5k sqft593 Grey St, Brantford, ON N3S 4X9For Sale
 MLS ID #40828750, Rod Frank, Salesperson, RE/MAX Escarpment Frank Realty. ITSO
