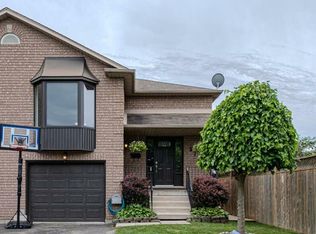
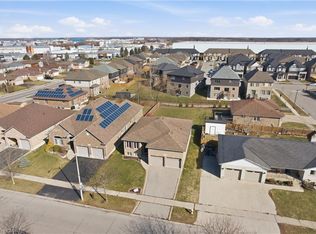
Welcome to 593 Grey St, a charming and inviting home offering plenty of space for the whole family. Featuring 4 bedrooms, this property provides the flexibility families need, whether you’re looking for comfortable bedrooms, a home office, or additional living space. The bright and welcoming living room is highlighted by a beautiful bay window, creating a warm space filled with natural light. The kitchen offers ample cupboard and counter space, providing plenty of room for preparing meals and gathering with family and friends. Downstairs, the large recreation room offers even more living space and features a walkout to a covered porch, creating a fantastic connection between the indoor and outdoor areas. Whether you’re entertaining, relaxing, or enjoying a quiet evening, this versatile space has plenty of potential. With its functional layout, generous living areas, and convenient Brantford location, 593 Grey St is a wonderful opportunity to make a house your home. Don’t miss your chance to see all this property has to offer!
For sale
C$599,977
593 Grey St, Brantford, ON N3S 4X9
4beds
1,512sqft
Single Family Residence, Residential
Built in 1996
2,949 Square Feet Lot
$-- Zestimate®
C$397/sqft
C$-- HOA
What's special
Beautiful bay windowLarge recreation roomCovered porch
- 112 days
- 8
- 0
Zillow last checked:
Listing updated:
Listed by:
Rod Frank, Salesperson,
RE/MAX Escarpment Frank Realty,
Jason Baker, Salesperson,
RE/MAX Escarpment Frank Realty
Source: ITSO,MLS®#: 40828750Originating MLS®#: Cornerstone Association of REALTORS®
Facts & features
Interior
Bedrooms & bathrooms
- Bedrooms: 4
- Bathrooms: 2
- Full bathrooms: 2
- Main level bathrooms: 1
- Main level bedrooms: 3
Bedroom
- Level: Main
Bedroom
- Level: Main
Other
- Level: Main
Bedroom
- Level: Lower
Bathroom
- Features: 4-Piece
- Level: Main
Bathroom
- Features: 3-Piece
- Level: Lower
Dining room
- Level: Main
Kitchen
- Level: Main
Laundry
- Level: Lower
Living room
- Features: Bay Window, Carpet Free
- Level: Main
Recreation room
- Level: Lower
Heating
- Forced Air
Cooling
- Central Air
Appliances
- Included: Water Heater, Dishwasher, Dryer, Refrigerator, Stove, Washer
- Laundry: In Basement
Features
- High Speed Internet, Auto Garage Door Remote(s), Water Meter
- Windows: Window Coverings
- Basement: Walk-Out Access,Full,Finished
- Has fireplace: No
Interior area
- Total structure area: 1,512
- Total interior livable area: 1,512 sqft
- Finished area above ground: 1,512
Property
Parking
- Total spaces: 2
- Parking features: Attached Garage, Garage Door Opener, Inside Entrance, Private Drive Single Wide
- Attached garage spaces: 1
- Uncovered spaces: 1
Features
- Stories: 1
- Patio & porch: Deck
- Exterior features: Awning(s)
- Has spa: Yes
- Spa features: Heated, Hot Tub
- Fencing: Full
- Waterfront features: Access to Water
- Frontage type: South
- Frontage length: 27.94
Lot
- Size: 2,949 Square Feet
- Dimensions: 27.94 x 108.54
- Features: Urban, Rectangular, Dog Park, City Lot, Highway Access, Landscaped, Park, Place of Worship, Playground Nearby, Public Transit, Rec./Community Centre, Regional Mall, School Bus Route, Schools, Shopping Nearby
- Topography: Flat
Details
- Additional structures: Shed(s)
- Parcel number: 321140177
- Zoning: R2
Construction
Type & style
- Home type: SingleFamily
- Architectural style: Bungalow Raised
- Property subtype: Single Family Residence, Residential
- Attached to another structure: Yes
Materials
- Brick, Vinyl Siding
- Foundation: Poured Concrete
- Roof: Asphalt Shing
Condition
- 16-30 Years
- New construction: No
- Year built: 1996
Utilities & green energy
- Sewer: Sewer (Municipal)
- Water: Municipal-Metered
- Utilities for property: Cable Connected, Electricity Connected, Garbage/Sanitary Collection, Natural Gas Connected, Recycling Pickup, Street Lights, Phone Connected
Community & HOA
Community
- Security: Smoke Detector(s)
Location
- Region: Brantford
Financial & listing details
- Price per square foot: C$397/sqft
- Annual tax amount: C$3,457
- Date on market: 5/8/2026
- Inclusions: Dishwasher, Dryer, Garage Door Opener, Refrigerator, Stove, Washer, Window Coverings, Bathroom Mirrors, Shed.
- Exclusions: Hot Tub, Freezer, Mini Fridge, Microwave, Security Cameras, T.V. Mount.
- Electric utility on property: Yes
Price history
| Date | Event | Price |
|---|---|---|
| 8/17/2026 | Price change | C$599,977-1.6%C$397/sqft |
Source:  TRREB #X13106008 Report a problem TRREB #X13106008 Report a problem | ||
| 6/25/2026 | Price change | C$609,900-0.8%C$403/sqft |
Source: TRREB #X13106008 Report a problem | ||
| 5/8/2026 | Listed for sale | C$614,900C$407/sqft |
Source: ITSO #40828750 Report a problem | ||
Public tax history
Tax history is unavailable.
Climate risks
Neighborhood: Echo Place
Nearby schools
GreatSchools rating
No schools nearby
We couldn't find any schools near this home.
Schools provided by the listing agent
- Elementary: King George School
- High: Pauline Johnson Ci & Vs
Source: ITSO. This data may not be complete. We recommend contacting the local school district to confirm school assignments for this home.

Similar homes
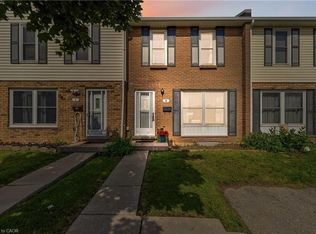
- C$580,0004 bd2 ba1.9k sqft49 7th Ave, Brantford, ON N3S 1B3For Sale
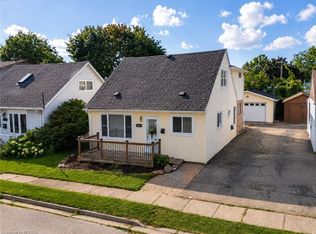 MLS ID #40856895, Jeff Thibodeau, Broker, Real Broker Ontario Ltd. ITSO
 - C$609,9003 bd3 ba1.2k sqft23 Sulky Rd, Brantford, ON N3P 1K1For Sale
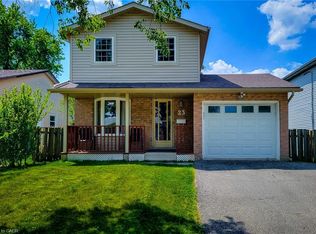 MLS ID #40838241, Adrian Di Pietro, Salesperson, New Era Real Estate. ITSO
 - C$549,9004 bd2 ba826 sqft58 Waterloo St #4, Brantford, ON N3T 3R8For Sale
 MLS ID #40849367, Jeff Thibodeau, Broker, Real Broker Ontario Ltd. ITSO
 - C$739,9005 bd2 ba1.2k sqft9 Pace Ave, Brantford, ON N3S 7V4For Sale
 MLS ID #40845605, Rob Golfi, Salesperson, RE/MAX Escarpment Golfi Realty Inc.. ITSO
