Maintenance-free living awaits in this updated, carpet-free townhome in the desirable and quiet Echo Place neighbourhood of Brantford. This move-in-ready home a functional and inviting layout featuring a spacious living room, full dining room, and an updated modern kitchen with quartz countertops and ample cabinetry. Upstairs, you'll find three generously sized bedrooms and an updated full bathroom. The basement provides additional storage space, laundry facilities, and a convenient powder room. Step through the patio doors to your private, fully fenced backyard—perfect for enjoying a morning coffee, summer BBQs, or unwinding after a long day. Enjoy the convenience of your own dedicated parking space directly in front of the home, plus ample visitor parking. Ideally located close to schools, shopping, parks, and all amenities, with easy access to Highway 403 for commuters. Don't miss this fantastic opportunity to own a comfortable, low-maintenance home in a great neighbourhood. Call today for your private showing!
For sale
C$399,999
596 Grey St Unit 8, Brantford, ON N3S 4Y1
3beds
1,110sqft
Row/Townhouse, Residential, Condominium
Built in 1976
-- sqft lot
$-- Zestimate®
C$360/sqft
C$435/mo HOA
What's special
- 32 days
- 16
- 2
Zillow last checked:
Listing updated:
Listed by:
Tobias Richard Smulders, Broker,
RE/MAX Escarpment Realty Inc.,
Demis Rasho, Salesperson,
RE/MAX Escarpment Realty Inc.
Source: ITSO,MLS®#: 40852796Originating MLS®#: Cornerstone Association of REALTORS®
Facts & features
Interior
Bedrooms & bathrooms
- Bedrooms: 3
- Bathrooms: 2
- Full bathrooms: 1
- 1/2 bathrooms: 1
Kitchen
- Level: Main
Heating
- Forced Air, Natural Gas
Cooling
- Central Air
Appliances
- Included: Dishwasher, Dryer, Range Hood, Refrigerator, Stove, Washer
- Laundry: In Basement
Features
- Basement: Full,Partially Finished,Sump Pump
- Has fireplace: No
Interior area
- Total structure area: 1,110
- Total interior livable area: 1,110 sqft
- Finished area above ground: 1,110
Property
Parking
- Total spaces: 1
- Parking features: Private Drive Single Wide
- Uncovered spaces: 1
Features
- Stories: 2
- Frontage type: East
Lot
- Features: Urban, Hospital, Major Highway, Park, Place of Worship, Playground Nearby, Public Transit, Quiet Area, School Bus Route
Details
- Parcel number: 327070008
- Zoning: R4A
Construction
Type & style
- Home type: Townhouse
- Property subtype: Row/Townhouse, Residential, Condominium
- Attached to another structure: Yes
Materials
- Brick, Vinyl Siding
- Foundation: Block
- Roof: Asphalt Shing
Condition
- 31-50 Years
- New construction: No
- Year built: 1976
Utilities & green energy
- Sewer: Sewer (Municipal)
- Water: Municipal
Community & HOA
Community
- Security: Carbon Monoxide Detector, Smoke Detector
HOA
- Has HOA: Yes
- Amenities included: BBQs Permitted
- Services included: Insurance, Common Elements, Maintenance Grounds, Property Management Fees
- HOA fee: C$435 monthly
Location
- Region: Brantford
Financial & listing details
- Price per square foot: C$360/sqft
- Annual tax amount: C$1,961
- Date on market: 8/4/2026
- Inclusions: Carbon Monoxide Detector, Dishwasher, Dryer, Range Hood, Refrigerator, Smoke Detector, Stove, Washer, Nest Thermostat, Elfs
- Exclusions: Window Coverings In All Bedrooms And The Family Room (These Are Staging Items).
- Road surface type: Paved
Price history
| Date | Event | Price |
|---|---|---|
| 8/4/2026 | Price change | C$399,999-16.6%C$360/sqft |
Source:  TRREB #X13634070 Report a problem TRREB #X13634070 Report a problem | ||
| 4/30/2024 | Listed for sale | C$479,900+79.4%C$432/sqft |
Source:  Cornerstone Association of REALTORS® - Hamilton-Burlington #H4192332 Report a problem Cornerstone Association of REALTORS® - Hamilton-Burlington #H4192332 Report a problem | ||
| 11/22/2019 | Listing removed | C$267,500C$241/sqft |
Source: Right at Home Realty Inc Brokerage #X4610501 Report a problem | ||
| 10/17/2019 | Listed for sale | C$267,500C$241/sqft |
Source: Right At Home Realty Inc. #X4610501 Report a problem | ||
Public tax history
Tax history is unavailable.
Climate risks
Neighborhood: Echo Place
Nearby schools
GreatSchools rating
No schools nearby
We couldn't find any schools near this home.


Similar homes
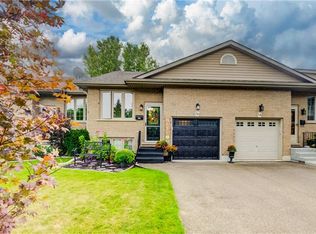
- C$399,9003 bd2 ba984 sqft18 Oakhill Dr #12B, Brantford, ON N3T 1R1For Sale
 MLS ID #40842429, Sarah Hazell, Salesperson, Re/Max Twin City Realty Inc. ITSO
 - C$399,9002 bd1 ba609 sqft162 Grand River Ave, Brantford, ON N3T 4X6For Sale
 MLS ID #40860598, Alla Sharma, Salesperson, Re/Max Twin City Realty Inc. ITSO
 - C$449,9003 bd2 ba1.1k sqft44 Stanley St, Brantford, ON N3S 7K8For Sale
 MLS ID #40855946, Alla Sharma, Salesperson, Re/Max Twin City Realty Inc. ITSO
 - C$349,0002 bd1 ba860 sqft488 Grey St #29, Brantford, ON N3S 7S6For Sale
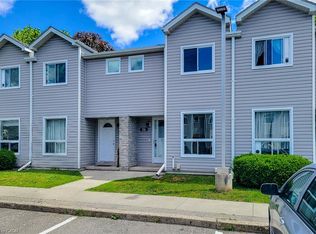 MLS ID #40851719, Adrian Zahari, Salesperson, Homelife Professionals Realty Inc.. ITSO
