Welcome to Unit 12B at 18 Oakhill Drive in Brantford — a move-in ready two storey condo townhouse offering affordable, low maintenance living in a convenient and desirable neighbourhood. Located just steps from the beautiful Grand River and nearby walking trails, this home offers the perfect balance of nature and everyday convenience, with parks, schools, shopping, restaurants, and public transit all close by. Freshly painted throughout, this bright and inviting home is filled with natural light from its large windows. The functional kitchen offers ample cabinetry and comes complete with all existing appliances, flowing seamlessly into the open concept dining area for comfortable everyday living and easy entertaining. A convenient main floor powder room adds practicality for both family and guests. Upstairs, you'll find three generously sized bedrooms with excellent closet space and a full 4 piece bathroom. The partially finished basement provides valuable additional living space, ideal for a family room, home office, playroom, or workout area, while still offering plenty of storage and laundry area. Outside, enjoy a spacious yard area rarely found in condo living, along with one included parking space. With low monthly condo fees, a well maintained home, and stress free ownership, this property is perfect for those wanting to get into the housing market. Simply move in, unpack, and make it your own.
For sale
C$399,900
18 Oakhill Dr #12B, Brantford, ON N3T 1R1
3beds
984sqft
Row/Townhouse, Residential, Condominium
Built in 1975
-- sqft lot
$-- Zestimate®
C$406/sqft
C$330/mo HOA
What's special
Freshly painted throughoutBright and inviting homeAll existing appliancesOpen concept dining areaThree generously sized bedroomsExcellent closet spaceOne included parking space
- 64 days |
- 26 |
- 0 |
Zillow last checked:
Listing updated:
Listed by:
Sarah Hazell, Salesperson,
Re/Max Twin City Realty Inc
Source: ITSO,MLS®#: 40842429Originating MLS®#: Brantford Regional Real Estate Association Inc.
Facts & features
Interior
Bedrooms & bathrooms
- Bedrooms: 3
- Bathrooms: 2
- Full bathrooms: 1
- 1/2 bathrooms: 1
- Main level bathrooms: 1
Bedroom
- Level: Second
Bedroom
- Level: Second
Other
- Level: Second
Bathroom
- Features: 2-Piece
- Level: Main
Bathroom
- Features: 4-Piece
- Level: Second
Dining room
- Level: Main
Family room
- Level: Basement
Kitchen
- Level: Main
Living room
- Level: Main
Heating
- Baseboard, Electric
Cooling
- None
Appliances
- Included: Range Hood, Refrigerator, Stove
Features
- None
- Basement: Full,Partially Finished
- Has fireplace: No
Interior area
- Total structure area: 1,229
- Total interior livable area: 984 sqft
- Finished area above ground: 984
- Finished area below ground: 245
Video & virtual tour
Property
Parking
- Total spaces: 1
- Parking features: Assigned, Lane/Alley Parking, Guest
- Uncovered spaces: 1
Features
- Stories: 2
- Waterfront features: River/Stream
- Frontage type: South
- Frontage length: 0.00
Lot
- Features: Urban, Cul-De-Sac, Greenbelt, Park, Place of Worship, Playground Nearby, Public Transit, Quiet Area, School Bus Route, Schools, Shopping Nearby
Details
- Parcel number: 327090018
- Zoning: R4A
Construction
Type & style
- Home type: Townhouse
- Property subtype: Row/Townhouse, Residential, Condominium
- Attached to another structure: Yes
Materials
- Aluminum Siding, Brick
- Foundation: Concrete Perimeter
- Roof: Asphalt Shing
Condition
- 51-99 Years
- New construction: No
- Year built: 1975
Utilities & green energy
- Sewer: Sewer (Municipal)
- Water: Municipal
Community & HOA
HOA
- Has HOA: Yes
- Amenities included: BBQs Permitted, Parking
- Services included: Common Elements, Maintenance Grounds, Parking, Property Management Fees, Snow Removal
- HOA fee: C$330 monthly
Location
- Region: Brantford
Financial & listing details
- Price per square foot: C$406/sqft
- Annual tax amount: C$2,360
- Date on market: 6/24/2026
- Inclusions: Range Hood, Refrigerator, Stove
Price history
| Date | Event | Price |
|---|---|---|
| 8/4/2026 | Price change | C$399,900-3.6%C$406/sqft |
Source: ITSO #40842429 Report a problem | ||
| 6/24/2026 | Listed for sale | C$415,000C$422/sqft |
Source: ITSO #40842429 Report a problem | ||
Public tax history
Tax history is unavailable.
Climate risks
Neighborhood: West Brant
Nearby schools
GreatSchools rating
No schools nearby
We couldn't find any schools near this home.
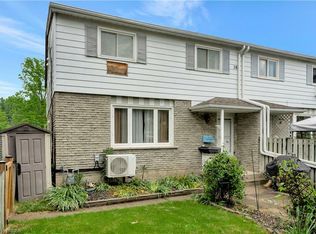
- C$--3 bd2 ba1.1k sqft28 Oakhill Dr #C, Brantford, ON N3T1R1Off Market
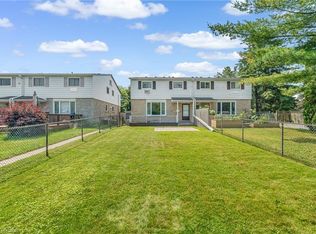
- C$384,0003 bd2 ba1.2k sqft30 Oakhill Dr #A, Brantford, ON N3T1R1Sold
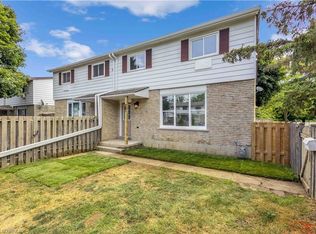
- C$--3 bd2 ba1.1k sqft34 Oakhill Dr #20B, Brantford, ON N3T1R1Off Market
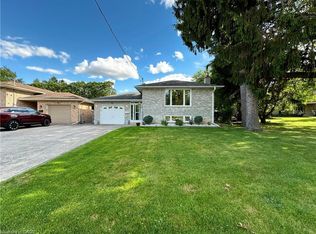
- C$799,9003 bd2 ba1k sqft36 Oakhill Dr, Brantford, ON N3T1R1For Sale
- C$--4 bd2 ba1.1k sqft22 Walsh Ct, Brantford, ON N3T5X9Off Market
- C$---- bd-- ba-- sqft1 Donegal Dr, Brantford, ON N3T6K9Off Market
- C$649,9004 bd2 ba1k sqft1 Limerick Ln, Brantford, ON N3T6K8For Sale
- C$710,0003 bd2 ba1.2k sqft44 Donegal Dr, Brantford, ON N3T6K8Sold
Similar homes
- C$399,9993 bd2 ba1.1k sqft596 Grey St Unit 8, Brantford, ON N3S 4Y1For Sale
 MLS ID #40852796, Tobias Richard Smulders, Broker, RE/MAX Escarpment Realty Inc.. ITSO
 - C$399,9003 bd1 ba917 sqft16 Mintern Ave, Brantford, ON N3S 1K6For Sale
 MLS ID #40858001, Ashleigh Bowman, Salesperson, Royal LePage Brant Realty. ITSO
 - C$399,9003 bd2 ba966 sqft273 Elgin St #41, Brantford, ON N3S 5B2For Sale
 MLS ID #40834147, Lisa Sly, Salesperson, Revel Realty Inc. ITSO
 - C$455,0003 bd3 ba1.1k sqft21 Diana Ave #32, Brantford, ON N3T 0G7For Sale
 MLS ID #40826574, Terryanne Mackinnon, Salesperson, Re/Max Twin City Realty Inc.. ITSO
 - C$424,9002 bd2 ba731 sqft20 John St, Brantford, ON N3T 4H7For SaleMLS ID #40857908, Adam Marshall, Broker, Re/Max Twin City Realty Inc. ITSO
- C$480,0003 bd1 ba1k sqft64 Richardson St, Brantford, ON N3T 1J1For SaleMLS ID #40857953, Ryan Campbell, Broker, Real Broker Ontario Ltd. ITSO
- C$449,9003 bd2 ba1.1k sqft44 Stanley St, Brantford, ON N3S 7K8For SaleMLS ID #40855946, Alla Sharma, Salesperson, Re/Max Twin City Realty Inc. ITSO
- C$399,9003 bd1 ba791 sqft128 Mary St, Brantford, ON N3S 3B9For SaleMLS ID #40855935, Bradley Lovell, Salesperson, Pay It Forward Realty. ITSO
- C$389,9003 bd2 ba1.1k sqft103 Queen St, Brantford, ON N3T 3C1For SaleMLS ID #40824308, Isabel Marques, Broker, Advantage Realty Group (Brantford) Inc.. ITSO
- C$474,9002 bd2 ba1k sqft55 Edward St, Brantford, ON N3S 1V4For SaleMLS ID #40857597, Christina Spadafora, Salesperson, Coldwell Banker Homefront Realty. ITSO
- C$469,9003 bd2 ba1.2k sqft30 Dundas St, Brantford, ON N3R 1R9For SaleMLS ID #40856563, Chris Costabile, Salesperson, Real Broker Ontario Ltd.. ITSO
- C$399,9004 bd1 ba903 sqft82 Salisbury Ave, Brantford, ON N3S 1N2For SaleMLS ID #40852846, Mason Adcock, Salesperson, RE/MAX Erie Shores Realty Inc. Brokerage. ITSO
- C$459,9003 bd2 ba896 sqft1030 Colborne St E #19, Brantford, ON N3S 3T6For SaleMLS ID #40852333, Ryand Campbell, Salesperson, Re/Max Twin City Realty Inc. ITSO
- C$449,9003 bd2 ba1.2k sqft277 Murray St, Brantford, ON N3S 5S7For SaleMLS ID #40853825, Sarah Szabo, Salesperson, Pay It Forward Realty. ITSO
- C$399,9002 bd1 ba864 sqft35 Mill Creek Rd, Cambridge, ON N1R 1J5For SaleMLS ID #40858210, Gary Quinton, Broker Manager, ROYAL LEPAGE CROWN REALTY SERVICES INC.. ITSO
- C$369,9002 bd2 ba1.1k sqftHayhurst Village, Brantford, ON N3R 6Y9For SaleMLS ID #40845713, Kelly Fisher, Salesperson, Royal LePage State Realty Inc.. ITSO
- C$399,9004 bd2 ba1.3k sqft276 Dalhousie St, Brantford, ON N3S 3V3For SaleMLS ID #40823222, Terry Summerhays, Salesperson, Re/Max Twin City Realty Inc. ITSO
- C$339,9002 bd1 ba1k sqft9 Bonheur Ct #601, Brantford, ON N3P 1Z5For SaleMLS ID #40858077, David Griffin, Salesperson, Century 21 Heritage House Ltd. ITSO
- C$429,9002 bd2 ba1k sqft3 Lloyd St #B, Brantford, ON N3S 3E3For SaleMLS ID #40834670, Carrie Van Dixhoorn, Salesperson, Royal LePage State Realty Inc.. ITSO
- C$464,9003 bd2 ba1.1k sqft149 Brantwood Park Rd #F, Brantford, ON N3P 1X9For SaleMLS ID #40843249, Peter Ligori, Salesperson, Re/Max Twin City Realty Inc. ITSO
