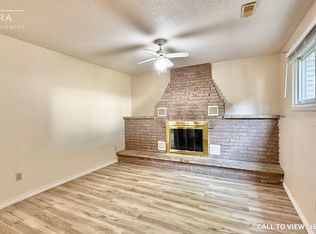
Welcome to 41-273 Elgin Street, a well-maintained townhouse condo offering comfort, convenience, and exceptional value in a central location. With easy highway access and just minutes from grocery stores, shopping, and everyday amenities, this is the perfect place to call home. This 3- bedroom, 2-bathroom home offers a functional layout with a finished basement. The living room is bathed in natural light and adjacent to the eat-in kitchen (new fridge and dishwasher) which is ideal for everyday living and entertaining. In the warmer months, your main floor living space extends to your fully fenced private patio, perfect for summer BBQs, outdoor dining, or enjoying your morning coffee in privacy. The upper level features three bedrooms and a 4-piece bathroom, offering plenty of space for families, guests, or a home office setup. The lower level extends your living area with a versatile recreation room, a convenient full bathroom and laundry. This home is an excellent opportunity for first- time buyers, downsizers, or investors looking to add a solid property to their portfolio.
For sale
C$387,000
273 Elgin St #41, Brantford, ON N3S 5B2
3beds
966sqft
Row/Townhouse, Residential, Condominium
Built in 1971
-- sqft lot
$-- Zestimate®
C$401/sqft
C$586/mo HOA
What's special
- 1 day
- 1
- 0
Zillow last checked:
Listing updated:
Listed by:
Lisa Sly, Salesperson,
Revel Realty Inc
Source: ITSO,MLS®#: 40869675Originating MLS®#: Brantford Regional Real Estate Association Inc.
Facts & features
Interior
Bedrooms & bathrooms
- Bedrooms: 3
- Bathrooms: 2
- Full bathrooms: 2
Kitchen
- Level: Main
Heating
- Forced Air, Natural Gas
Cooling
- Central Air
Appliances
- Included: Dishwasher, Dryer, Refrigerator, Stove, Washer
- Laundry: In Basement
Features
- None
- Basement: Full,Finished
- Has fireplace: No
Interior area
- Total structure area: 1,176
- Total interior livable area: 966 sqft
- Finished area above ground: 966
- Finished area below ground: 210
Video & virtual tour
Property
Parking
- Total spaces: 1
- Parking features: Private Drive Single Wide
- Uncovered spaces: 1
- Details: Assigned Space: 41
Features
- Stories: 2
- Fencing: Full
- Frontage type: West
Lot
- Features: Urban, Highway Access, Hospital, Public Transit, School Bus Route, Schools, Shopping Nearby
Details
- Parcel number: 327020045
- Zoning: RMR
Construction
Type & style
- Home type: Townhouse
- Architectural style: Townhouse
- Property subtype: Row/Townhouse, Residential, Condominium
- Attached to another structure: Yes
Materials
- Brick, Shingle Siding, Vinyl Siding
- Foundation: Poured Concrete
- Roof: Asphalt Shing
Condition
- 51-99 Years
- New construction: No
- Year built: 1971
Utilities & green energy
- Sewer: Sewer (Municipal)
- Water: Municipal
Community & HOA
HOA
- Has HOA: Yes
- Amenities included: BBQs Permitted, Parking
- Services included: Insurance, Building Maintenance, Common Elements, Maintenance Grounds, Parking, Roof, Snow Removal, Windows
- HOA fee: C$586 monthly
Location
- Region: Brantford
Financial & listing details
- Price per square foot: C$401/sqft
- Annual tax amount: C$2,057
- Date on market: 10/7/2026
- Inclusions: Dishwasher, Dryer, Refrigerator, Stove, Washer
- Exclusions: Tv And Mount
Price history
| Date | Event | Price |
|---|---|---|
| 10/7/2026 | Listed for sale | C$387,000C$401/sqft |
Source:  TRREB #X13871314 Report a problem TRREB #X13871314 Report a problem | ||
Public tax history
Tax history is unavailable.
Climate risks
Neighborhood: Echo Place
Nearby schools
GreatSchools rating
No schools nearby
We couldn't find any schools near this home.
Schools provided by the listing agent
- Elementary: King George Ps / Holy Cross
- High: Pauline Johnson C & Vs / Holy Cross
Source: ITSO. This data may not be complete. We recommend contacting the local school district to confirm school assignments for this home.
Similar homes
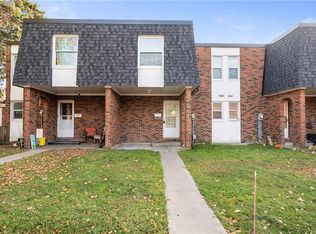
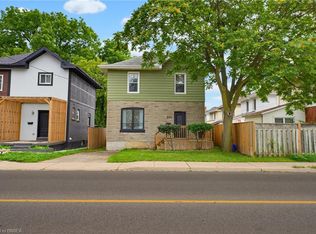
- C$439,9003 bd2 ba1.2k sqft277 Murray St, Brantford, ON N3S 5S7For Sale
 MLS ID #40869312, Sarah Szabo, Salesperson, Pay It Forward Realty. ITSO
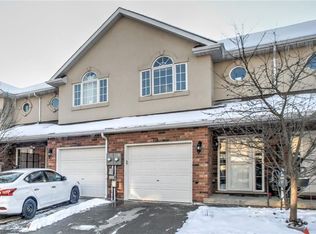
 - C$434,9003 bd2 ba1.1k sqft149 Brantwood Park Rd #D, Brantford, ON N3P 1X9For Sale
 MLS ID #40868384, Chris Costabile, Salesperson, Real Broker Ontario Ltd.. ITSO
 - C$399,9003 bd2 ba1k sqft63 Metcalfe Cres #C, Brantford, ON N3R 2L7For Sale
 MLS ID #40860824, Melanie Mackay, Salesperson, Re/Max Twin City Realty Inc. ITSO
 - C$399,9003 bd2 ba984 sqft18 Oakhill Dr #12B, Brantford, ON N3T 1R1For Sale
 MLS ID #40861991, Sarah Hazell, Salesperson, Re/Max Escarpment Realty Inc.. ITSO
