Welcome to 249 Clarence Street! This beautifully renovated 3-bedroom, 1-bathroom bungalow offers move-in-ready living on a generous 41 x 144 ft lot. Featuring a bright open-concept kitchen, comfortable living spaces, and a functional layout, this home is an excellent opportunity for first-time buyers, downsizers, young families, or investors. The expansive backyard is a rare find, offering plenty of space for children and pets, outdoor entertaining, gardening, or future outdoor projects. A detached garage provides added versatility for parking, storage, hobbies, tools, or a workshop. With key updates already completed, a deep lot, detached garage, and inviting bungalow layout, this home is ready for its next owner to move in and enjoy. Conveniently located close to schools, parks, shopping, and everyday amenities. Don't miss this fantastic opportunity at 249 Clarence Street - book your private showing today!
For sale
C$439,900
249 Clarence St, Brantford, ON N3R 3T6
3beds
806sqft
Single Family Residence, Residential
Built in ----
5,904 Square Feet Lot
$-- Zestimate®
C$546/sqft
C$-- HOA
What's special
- 37 days
- 29
- 4
Zillow last checked:
Listing updated:
Listed by:
Alla Sharma, Salesperson,
Re/Max Twin City Realty Inc
Source: ITSO,MLS®#: 40862047Originating MLS®#: Brantford Regional Real Estate Association Inc.
Facts & features
Interior
Bedrooms & bathrooms
- Bedrooms: 3
- Bathrooms: 1
- Full bathrooms: 1
- Main level bathrooms: 1
- Main level bedrooms: 3
Other
- Level: Main
Bedroom
- Level: Main
Bedroom
- Level: Main
Bathroom
- Features: 3-Piece
- Level: Main
Basement
- Features: Laundry
- Level: Basement
Foyer
- Level: Main
Kitchen
- Level: Main
Living room
- Level: Main
Heating
- Forced Air, Natural Gas
Cooling
- None
Appliances
- Included: Water Heater, Dishwasher, Dryer, Refrigerator, Stove, Washer
Features
- Basement: Separate Entrance,Full,Unfinished
- Has fireplace: No
Interior area
- Total structure area: 806
- Total interior livable area: 806 sqft
- Finished area above ground: 806
Video & virtual tour
Property
Parking
- Total spaces: 3
- Parking features: Detached Garage, Private Drive Single Wide
- Garage spaces: 1
- Uncovered spaces: 2
Features
- Stories: 1
- Frontage type: North
- Frontage length: 41.00
Lot
- Size: 5,904 Square Feet
- Dimensions: 41 x 144
- Features: Urban, Public Parking, Public Transit, School Bus Route, Schools, Shopping Nearby
Details
- Parcel number: 321350068
- Zoning: RC
Construction
Type & style
- Home type: SingleFamily
- Architectural style: Bungalow
- Property subtype: Single Family Residence, Residential
Materials
- Brick
- Foundation: Concrete Block
- Roof: Asphalt Shing
Condition
- 51-99 Years
- New construction: No
Utilities & green energy
- Sewer: Sewer (Municipal)
- Water: Municipal
Community & HOA
Location
- Region: Brantford
Financial & listing details
- Price per square foot: C$546/sqft
- Annual tax amount: C$2,842
- Date on market: 9/10/2026
- Inclusions: Dishwasher, Dryer, Refrigerator, Stove, Washer
Price history
| Date | Event | Price |
|---|---|---|
| 10/8/2026 | Price change | C$439,900-2.2%C$546/sqft |
Source:  TRREB #X13767602 Report a problem TRREB #X13767602 Report a problem | ||
| 9/24/2026 | Price change | C$449,900+7.1%C$558/sqft |
Source: ITSO #40862047 Report a problem | ||
| 9/10/2026 | Listed for sale | C$419,900C$521/sqft |
Source: ITSO #40862047 Report a problem | ||
Public tax history
Tax history is unavailable.
Climate risks
Neighborhood: East Ward
Nearby schools
GreatSchools rating
No schools nearby
We couldn't find any schools near this home.

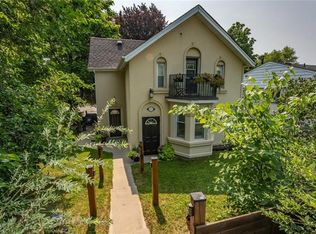
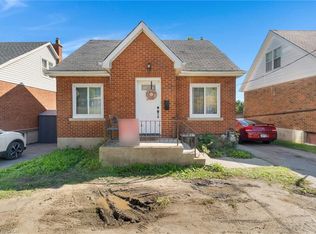

Similar homes
- C$439,9003 bd2 ba1.2k sqft277 Murray St, Brantford, ON N3S 5S7For Sale
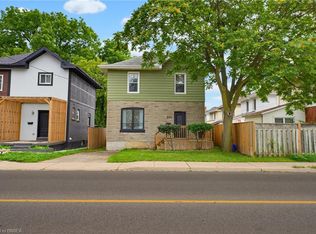 MLS ID #40869312, Sarah Szabo, Salesperson, Pay It Forward Realty. ITSO
 - C$399,9003 bd1 ba1k sqft25 Usher St, Brantford, ON N3R 1B9For Sale
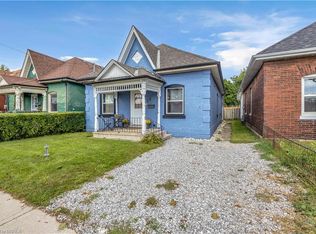 MLS ID #40870842, Jessica Halliday, Salesperson, Re/Max Twin City Realty Inc. ITSO
 - C$499,9003 bd3 ba800 sqft177 George St, Brantford, ON N3T 2Z2For Sale
 MLS ID #40863469, Jamal Bajwa, Salesperson, Royal Lepage Certified Realty - Vendex Realty Inc.. ITSO
 - C$475,0003 bd2 ba1k sqft20 House Ave, Brantford, ON N3R 4G6For Sale
 MLS ID #40867520, Aron Pinto, Broker, EXP REALTY. ITSO
