Welcome to 24 Park Road North in the City of Brantford. Fully renovated from top to bottom, this bright, move-in-ready bungalow with a loft offers over 1,450 sq. ft. of living space, four bedrooms and two bathrooms. The open-concept main floor features a spacious kitchen with a breakfast peninsula, stainless steel appliances and convenient main-floor laundry. The private loft is home to a bright, spacious primary suite with an ensuite bathroom and glass shower. The finished basement offers a recreation room, an additional bedroom and a separate entrance, with potential for an in-law setup. Approximately 500 sq. ft. of additional basement space provides room to create more living space or bedrooms. A small workshop adds flexibility. Updates include windows, doors, roof, a 100-amp breaker panel, insulated garage door, furnace and an owned tankless water heater. Outside, enjoy the patio overlooking the large backyard, along with a generous driveway and detached garage. Conveniently located near schools, restaurants, shopping, Costco, Lynden Park Mall, grocery stores, trails and parks, with easy access to Highway 403. Schedule your viewing today!
Under contract
C$549,900
24 Park Rd N, Brantford, ON N3S 6T2
4beds
2baths
Single Family Residence
Built in ----
4,788 Square Feet Lot
$-- Zestimate®
C$--/sqft
C$-- HOA
What's special
- 25 days
- 20
- 2
Zillow last checked:
Listing updated:
Listed by:
RE/MAX TWIN CITY REALTY INC.
Source: TRREB,MLS®#: X14089294 Originating MLS®#: Toronto Regional Real Estate Board
Facts & features
Interior
Bedrooms & bathrooms
- Bedrooms: 4
- Bathrooms: 2
Bedroom
- Level: Main
- Dimensions: 3.48 x 3
Bedroom 2
- Level: Main
- Dimensions: 3.48 x 2.77
Bedroom 3
- Level: Second
- Dimensions: 6.55 x 4.34
Bedroom 4
- Level: Basement
- Dimensions: 3.56 x 3.05
Bathroom
- Level: Second
- Dimensions: 2.16 x 3.28
Bathroom
- Level: Main
- Dimensions: 2.74 x 2.74
Kitchen
- Level: Main
- Dimensions: 4.47 x 4.09
Living room
- Level: Main
- Dimensions: 4.47 x 4.09
Other
- Level: Basement
Recreation
- Level: Basement
- Dimensions: 3.25 x 3.76
Heating
- Forced Air, Gas
Cooling
- Other
Appliances
- Included: Water Heater Owned
Features
- In-Law Capability
- Basement: Full,Separate Entrance,Partially Finished
- Has fireplace: No
Interior area
- Living area range: 1100-1500 null
Property
Parking
- Total spaces: 4
- Parking features: Private
- Has garage: Yes
Features
- Pool features: None
Lot
- Size: 4,788 Square Feet
- Features: Public Transit, School, Fenced Yard, Park, Irregular Lot
Details
- Parcel number: 321240169
Construction
Type & style
- Home type: SingleFamily
- Architectural style: Bungalow
- Property subtype: Single Family Residence
Materials
- Metal/Steel Siding
- Foundation: Concrete
- Roof: Asphalt Shingle
Utilities & green energy
- Sewer: Sewer
Community & HOA
Location
- Region: Brantford
Financial & listing details
- Tax assessed value: C$190,000
- Annual tax amount: C$3,030
- Date on market: 10/16/2026
Price history
Price history is unavailable.
Public tax history
Tax history is unavailable.
Climate risks
Neighborhood: Echo Place
Nearby schools
GreatSchools rating
No schools nearby
We couldn't find any schools near this home.
Similar homes
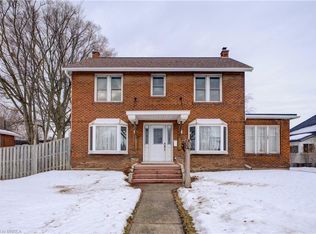
- C$514,9905 bd3 ba-- sqft345 Dalhousie St, Brantford, ON N3S 3V9For Sale
 MLS ID #X13828298, RE/MAX OPTIMUM REALTY. TRREB
- C$599,9004 bd2 ba-- sqft118 Marlborough St, Brantford, ON N3S 7Y2For Sale
 MLS ID #X13793536, ROYAL LEPAGE FLOWER CITY REALTY. TRREB
- C$489,8006 bd2 ba-- sqft299 Park Ave, Brantford, ON N3S 5L2For Sale
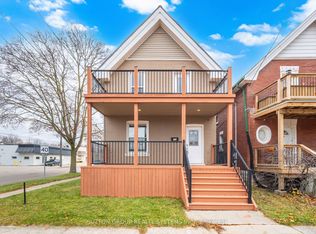 MLS ID #X13551320, SUTTON GROUP REALTY SYSTEMS INC.. TRREB
- C$599,9853 bd3 ba-- sqft28 Debby Cres, Brantford, ON N3R 7A4For Sale
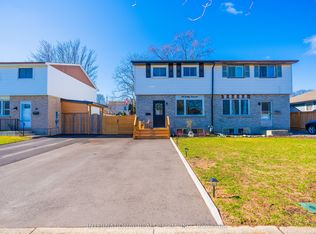 MLS ID #X13808024, INTERNATIONAL REALTY FIRM, INC.. TRREB
