Welcome to 30 Stowe Terrace, a spacious two-storey home located in the heart of West Brant, offering 1,435 sq. ft. of comfortable living space, 3 bedrooms, 3 bathrooms and a backyard you'll love! Step inside to a bright front living room that offers plenty of flexibility, use it as a second sitting area, home office or playroom. Continue through to the open-concept main living space, where the kitchen features stainless steel appliances and flows seamlessly into the dining and living areas. Sliding doors lead directly to the backyard, making summer BBQs and outdoor entertaining easy. A convenient 2-piece bathroom completes the main level. Head upstairs on the newly carpeted stairs, where you'll find three spacious bedrooms. The large primary bedroom features its own walk-in closet and private ensuite, while two additional bedrooms share a 4-piece bathroom. The unfinished basement is ready for your personal touch and offers plenty of potential for additional living space, along with the laundry area. A newer furnace and A/C add extra peace of mind. Situated on one of the larger lots in the area, the spacious backyard offers plenty of room for kids, pets, entertaining or simply enjoying your own outdoor space. Located in a popular West Brant neighbourhood close to schools, parks, trails, shopping and everyday amenities, 30 Stowe Terrace is a great opportunity to make West Brant home.
For sale
C$655,000
30 Stowe Ter, Brantford, ON N3T 6P2
3beds
3baths
Single Family Residence
Built in ----
4,753 Square Feet Lot
$-- Zestimate®
C$--/sqft
C$-- HOA
What's special
Spacious two-storey homeOpen-concept main living spaceNewly carpeted stairs
- 62 days
- 5
- 0
Zillow last checked:
Listing updated:
Listed by:
RE/MAX TWIN CITY REALTY INC.
Source: TRREB,MLS®#: X13705886 Originating MLS®#: Toronto Regional Real Estate Board
Originating MLS®#: Toronto Regional Real Estate BoardFacts & features
Interior
Bedrooms & bathrooms
- Bedrooms: 3
- Bathrooms: 3
Primary bedroom
- Level: Second
- Dimensions: 6.99 x 3.3
Bedroom
- Level: Second
- Dimensions: 3.02 x 3.35
Bedroom
- Level: Second
- Dimensions: 3.73 x 3.1
Kitchen
- Level: Main
- Dimensions: 4.55 x 3.33
Living room
- Level: Main
- Dimensions: 3.96 x 3.33
Office
- Level: Main
- Dimensions: 3.66 x 3.1
Heating
- Forced Air, Gas
Cooling
- Central Air
Appliances
- Included: Water Heater
Features
- Basement: Unfinished
- Has fireplace: No
Interior area
- Living area range: 1100-1500 null
Video & virtual tour
Property
Parking
- Total spaces: 3
- Parking features: Private Double
- Has garage: Yes
Features
- Stories: 2
- Pool features: None
Lot
- Size: 4,753 Square Feet
- Features: Library, Park, Rec./Commun.Centre, Place Of Worship, School, School Bus Route
Details
- Parcel number: 326120152
Construction
Type & style
- Home type: SingleFamily
- Property subtype: Single Family Residence
Materials
- Aluminum Siding, Vinyl Siding
- Foundation: Concrete
- Roof: Asphalt Shingle
Utilities & green energy
- Sewer: Sewer
Community & HOA
Location
- Region: Brantford
Financial & listing details
- Tax assessed value: C$278,000
- Annual tax amount: C$4,434
- Date on market: 8/24/2026
Price history
Price history is unavailable.
Public tax history
Tax history is unavailable.
Climate risks
Neighborhood: Shellard Lane
Nearby schools
GreatSchools rating
No schools nearby
We couldn't find any schools near this home.


Similar homes
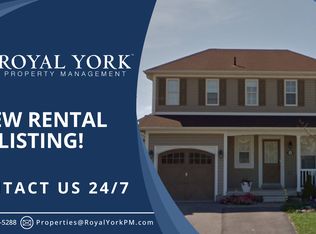
- C$729,0003 bd3 ba-- sqft157 Powell Rd, Brantford, ON N3T 0E5For Sale
 MLS ID #X13722006, ROYAL LEPAGE MEADOWTOWNE REALTY. TRREB
 - C$598,0003 bd2 ba-- sqft1D Aubigny Rd, Brantford, ON N3T 6J2For Sale
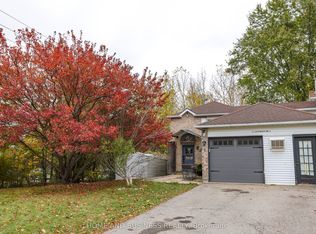 MLS ID #X14091076, HOME AND BUSINESS REALTY. TRREB
 - C$749,9004 bd2 ba-- sqft67 McGuiness Dr, Brantford, ON N3T 6N5For Sale
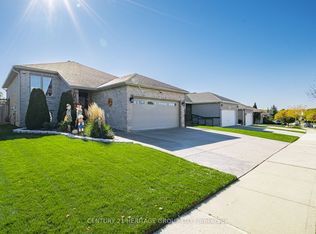 MLS ID #X14098578, CENTURY 21 HERITAGE GROUP LTD.. TRREB
 - C$750,0003 bd2 ba-- sqft14 Kimberly Ct, Brantford, ON N3T 6M3For Sale
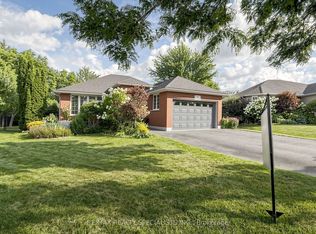 MLS ID #X13725592, RE/MAX REALTY SPECIALISTS INC.. TRREB
