Welcome to 17 Dwyer Crt, an opportunity for investors, contractors, and buyers looking to restore a freehold townhome in Brantford's desirable West Brant community. Located on a quiet court close to parks, schools, public transit, and everyday amenities, the property features an attached garage, functional 3-bed, 4-bath layout, and fenced backyard with potential for customization and improvement. Property is being sold in "as is, where is" condition with no representations or warranties by the Seller regarding the condition of the property, improvements, fixtures, chattels, or retrofit status.
For sale
C$545,000
17 Dwyer Ct, Brantford, ON N3T 0G8
3beds
4baths
Townhouse
Built in ----
2,278 Square Feet Lot
$-- Zestimate®
C$--/sqft
C$-- HOA
What's special
Attached garageFenced backyard
- 61 days |
- 7 |
- 0 |
Zillow last checked:
Listing updated:
Listed by:
Sotheby's International Realty Canada, Brokerage
Source: TRREB,MLS®#: X13228464 Originating MLS®#: Oakville, Milton & District Real Estate Board
Originating MLS®#: Oakville, Milton & District Real Estate BoardFacts & features
Interior
Bedrooms & bathrooms
- Bedrooms: 3
- Bathrooms: 4
Primary bedroom
- Level: Second
- Dimensions: 4.2 x 3.1
Bedroom
- Level: Second
- Dimensions: 3.7 x 2.9
Bedroom
- Level: Second
- Dimensions: 3.7 x 2.8
Bathroom
- Level: Second
- Dimensions: 2.7 x 1.6
Bathroom
- Level: Second
- Dimensions: 3.1 x 1.6
Bathroom
- Level: Basement
- Dimensions: 2.5 x 1.6
Bathroom
- Level: Main
- Dimensions: 1.5 x 1.5
Dining room
- Level: Main
- Dimensions: 2.8 x 2.5
Foyer
- Level: Main
- Dimensions: 6.6 x 1.5
Kitchen
- Level: Main
- Dimensions: 3.2 x 2.7
Laundry
- Level: Basement
- Dimensions: 2.9 x 2.7
Living room
- Level: Main
- Dimensions: 5.6 x 3.2
Recreation
- Level: Basement
- Dimensions: 5.7 x 3.7
Heating
- Forced Air, Gas
Cooling
- Central Air
Features
- None
- Basement: Full,Partially Finished
- Has fireplace: No
Interior area
- Living area range: 1100-1500 null
Property
Parking
- Total spaces: 3
- Parking features: Private
- Has garage: Yes
Features
- Stories: 2
- Pool features: None
Lot
- Size: 2,278 Square Feet
- Features: School, School Bus Route, Place Of Worship, Park, Public Transit
Details
- Parcel number: 326121697
Construction
Type & style
- Home type: Townhouse
- Property subtype: Townhouse
Materials
- Vinyl Siding
- Foundation: Poured Concrete
- Roof: Asphalt Shingle
Utilities & green energy
- Sewer: Sewer
Community & HOA
Location
- Region: Brantford
Financial & listing details
- Annual tax amount: C$3,841
- Date on market: 6/2/2026
Sotheby's International Realty Canada, Brokerage
Sotheby's International Realty Canada, Brokerage
By pressing Contact Agent, you agree that the real estate professional identified above may call/text you about your search, which may involve use of automated means and pre-recorded/artificial voices. You don't need to consent as a condition of buying any property, goods, or services. Message/data rates may apply. You also agree to our Terms of Use. Zillow does not endorse any real estate professionals. We may share information about your recent and future site activity with your agent to help them understand what you're looking for in a home.
Price history
Price history is unavailable.
Public tax history
Tax history is unavailable.
Climate risks
Neighborhood: Shellard Lane
Nearby schools
GreatSchools rating
No schools nearby
We couldn't find any schools near this home.
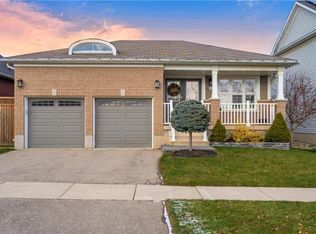
- C$705,0002 bd2 ba1.4k sqft45 Waldie Cres, Brantford, ON N3T0A5Sold
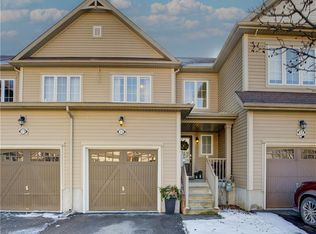
- C$595,0003 bd3 ba1k sqft15 Dwyer Ct, Brantford, ON N3T0G8Sold
- C$---- bd-- ba-- sqft3 Dwyer Ct, Brantford, ON N3T0G8Off Market
- C$--3 bd3 ba1.7k sqft16 Dwyer Ct, Brantford, ON N3T0G8Off Market
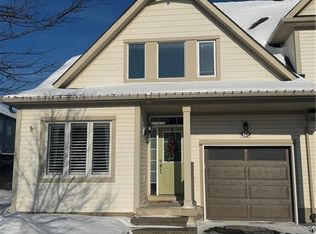
- C$---- bd-- ba-- sqft49 Waldie Cres, Brantford, ON N3T0A5Off Market
- C$--3 bd3 ba1.2k sqft10 Dwyer Ct, Brantford, ON N3T0G8Off Market
- C$849,7774 bd4 ba-- sqft9 Burgess Cres, Brantford, ON N3T0J5For Sale
- C$600,0003 bd3 ba1.4k sqft220 Blackburn Dr #17, Brantford, ON N3T0C5Sold
Similar homes
- C$534,9004 bd3 ba-- sqft461 Blackburn Dr #58, Brantford, ON N3T 0W9For Sale
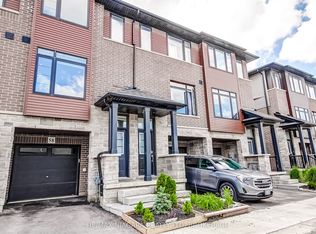 MLS ID #X13436448, RE/MAX NIAGARA REALTY LTD, BROKERAGE. TRREB
 - C$649,9003 bd3 ba-- sqft29 Strickland Ave, Brantford, ON N3T 0X7New Construction
 MLS ID #X13618424, SPECTRUM REALTY SERVICES INC.. TRREB
 - C$669,9003 bd3 ba-- sqft27 Strickland Ave, Brantford, ON N3T 0X7For Sale
 MLS ID #X13618432, SPECTRUM REALTY SERVICES INC.. TRREB
 - C$689,9003 bd3 ba-- sqft31 Strickland Ave, Brant, ON N3T 0X7New Construction
 MLS ID #X13618420, SPECTRUM REALTY SERVICES INC.. TRREB
 - C$535,0003 bd3 ba-- sqft461 Blackburn Dr #63, Brantford, ON N3T 6R9For SaleMLS ID #X13103206, CENTURY 21 PERCY FULTON LTD.. TRREB
- C$599,0003 bd3 ba-- sqft12 McLaren Ave, Brantford, ON N3T 0T3For SaleMLS ID #X13603214, CENTURY 21 TITANS REALTY INC.. TRREB
- C$499,0004 bd3 ba-- sqft585 Colborne St #1303, Brantford, ON N3S 3P6For SaleMLS ID #X13611286, IQI GLOBAL REAL ESTATE. TRREB
- C$549,0005 bd3 ba-- sqft345 Dalhousie St, Brantford, ON N3S 3V9For SaleMLS ID #X13616856, RE/MAX OPTIMUM REALTY. TRREB
- C$534,9003 bd2 ba-- sqft69 Saint Paul Ave, Brantford, ON N3T 4E7For SaleMLS ID #X13601192, RE/MAX TWIN CITY REALTY INC.. TRREB
- C$699,9004 bd6 ba-- sqft164 N Munro Cir, Brantford, ON N3T 0R3For SaleMLS ID #X13627422, INX LANDMARK REALTY. TRREB
- C$479,9003 bd3 ba-- sqft677 Park Rd N #13, Brantford, ON N3R 0C2For SaleMLS ID #X13613816, CENTURY 21 HERITAGE GROUP LTD.. TRREB
- C$499,9003 bd4 ba-- sqft585 Colborne St E #1007, Brantford, ON N3S 0K4For SaleMLS ID #X13124968, RE/MAX GOLD REALTY INC.. TRREB
- C$689,0004 bd4 ba-- sqft44 English Ln, Brantford, ON N3T 0H1For SaleMLS ID #X13550488, RE/MAX REALTY SERVICES INC.. TRREB
- C$529,0004 bd2 ba-- sqft146 Superior St, Brantford, ON N3S 2L4For SaleMLS ID #X13481438, REVEL REALTY INC.. TRREB
- C$665,0004 bd4 ba-- sqft28 Bowery Rd, Brantford, ON N3V 0A9For SaleMLS ID #X13595490, TRI-CITY PROFESSIONAL REALTY INC.. TRREB
- C$684,9004 bd3 ba-- sqft152 Munro Cir, Brantford, ON N3T 0R3For SaleMLS ID #X13543664, ROYAL LEPAGE REAL ESTATE SERVICES LTD.. TRREB
- C$649,0003 bd3 ba-- sqft163 Wilmot Rd, Brantford, ON N3T 0W5For SaleMLS ID #X13135104, RE/MAX SKYWAY REALTY INC.. TRREB
- C$579,9003 bd2 ba-- sqft307 Clyde Rd, Cambridge, ON N1R 1L5For SaleMLS ID #X13626464, CENTURY 21 PEOPLE`S CHOICE REALTY INC.. TRREB
- C$584,0004 bd2 ba-- sqft33 Inverness St, Brantford, ON N3V 1A9For SaleMLS ID #X13558378, Century 21 Heritage House Ltd Brokerage. TRREB
- C$449,9004 bd2 ba-- sqft52 Harris Ave #D, Brantford, ON N3R 2E9For SaleMLS ID #X13471488, CENTURY 21 HERITAGE GROUP LTD.. TRREB
