Step into stylish, modern living in the heart of Brantford with this stunning Cachet-built 3-storey freehold corner townhouse offering 1,797 sq ft of thoughtfully designed space. The main level features a versatile family room or den, a convenient laundry area, a 2-piece bath, and direct access to the garage. Upstairs, the second floor showcases a bright, open-concept layout combining the living, dining, and kitchen areas, complete with a private balcony. The kitchen is beautifully appointed with stainless steel appliances and sleek quartz countertops, while large windows fill the space with natural light. The third level offers three spacious bedrooms, including a primary retreat with a walk-in closet and a 4-piece ensuite. An additional full bathroom serves the remaining bedrooms. Elegant stained oak stairs add warmth and character, while durable flooring runs throughout the ground and second levels. Ideally located near transit, major highways, and shopping, this well-crafted home perfectly blends comfort, convenience, and contemporary design-an excellent opportunity you won't want to miss.
For sale
C$499,900
585 Colborne St E #1007, Brantford, ON N3S 0K4
3beds
4baths
Townhouse
Built in ----
1,175 Square Feet Lot
$-- Zestimate®
C$--/sqft
C$-- HOA
What's special
- 109 days
- 6
- 1
Zillow last checked:
Listing updated:
Listed by:
RE/MAX GOLD REALTY INC.
Source: TRREB,MLS®#: X13124968 Originating MLS®#: Toronto Regional Real Estate Board
Originating MLS®#: Toronto Regional Real Estate BoardFacts & features
Interior
Bedrooms & bathrooms
- Bedrooms: 3
- Bathrooms: 4
Primary bedroom
- Level: Third
- Dimensions: 3.93 x 3.5
Bedroom 2
- Level: Third
- Dimensions: 3.5 x 3
Bedroom 3
- Level: Third
- Dimensions: 2.6 x 2.5
Den
- Level: Main
- Dimensions: 2.9 x 2.5
Dining room
- Level: Second
- Dimensions: 3.05 x 2.97
Kitchen
- Level: Second
- Dimensions: 4.27 x 3.05
Living room
- Level: Second
- Dimensions: 6.79 x 3.05
Heating
- Forced Air, Gas
Cooling
- Central Air
Features
- None
- Basement: None
- Has fireplace: No
Interior area
- Living area range: 1500-2000 null
Property
Parking
- Total spaces: 2
- Parking features: Garage
- Has garage: Yes
Features
- Stories: 3
- Pool features: None
Lot
- Size: 1,175 Square Feet
Details
- Parcel number: 321080380
Construction
Type & style
- Home type: Townhouse
- Property subtype: Townhouse
Materials
- Brick, Shingle
- Foundation: Concrete
- Roof: Asphalt Shingle
Utilities & green energy
- Sewer: Sewer
Community & HOA
Location
- Region: Brantford
Financial & listing details
- Annual tax amount: C$3,718
- Date on market: 5/13/2026
Price history
Price history is unavailable.
Public tax history
Tax history is unavailable.
Climate risks
Neighborhood: Echo Place
Nearby schools
GreatSchools rating
No schools nearby
We couldn't find any schools near this home.
- C$2,2002 bd3 ba-- sqft585 Colborne St E #711, Brantford, ON N3S3P6For Rent

- C$--2 bd3 ba1.4k sqft585 Colborne St E #1113, Brantford, ON N3S3P6Off Market

- C$--3 bd3 ba1.8k sqft585 Colborne St E #1206, Brantford, ON N3S0K4Off Market
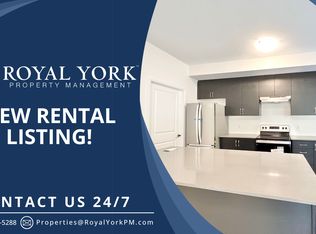
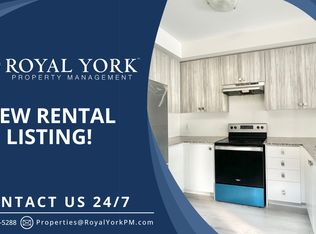
- C$--3 bd3 ba1.5k sqft585 Colborne St E #306, Brantford, ON N3S0K4Off Market
Similar homes
- C$489,9993 bd3 ba-- sqft585 Colborne St E #304, Brantford, ON N3S 0K4For Sale
 MLS ID #X13678244, RE/MAX REAL ESTATE CENTRE INC.. TRREB
 - C$669,9003 bd4 ba-- sqft585 Colborne St E #108, Brantford, ON N3S 0K4For Sale
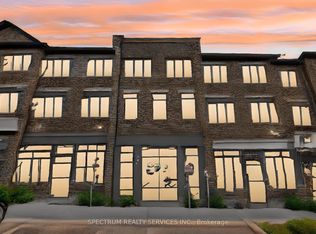 MLS ID #X13678066, SPECTRUM REALTY SERVICES INC.. TRREB
 - C$575,0004 bd3 ba-- sqft585 Colborne St #1303, Brantford, ON N3S 3P6For Sale
 MLS ID #X13611286, IQI GLOBAL REAL ESTATE. TRREB
 - C$549,9993 bd3 ba-- sqft720 Grey St #31, Brantford, ON N3S 7L4For Sale
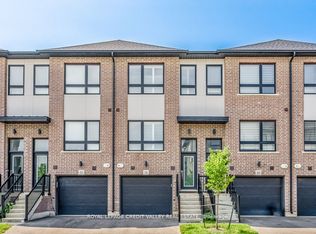 MLS ID #X13654746, ROYAL LEPAGE CREDIT VALLEY REAL ESTATE. TRREB
