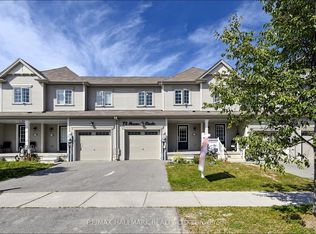
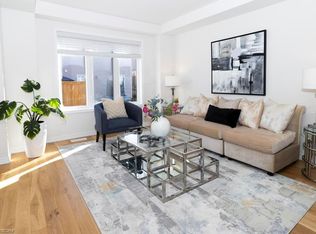
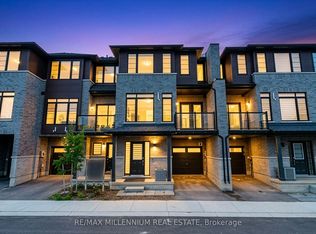
Discover an incredible opportunity to own a modern, open-concept townhouse in the rapidly growing Brantford region. This beautifully maintained home features 3 spacious bedrooms, 3 well-appointed washrooms, and 2 convenient parking spaces. The main floor showcases elegant hardwood flooring, while the thoughtfully designed layout offers a bright and airy living space perfect for both relaxing and entertaining. Enjoy the convenience of a separate second-floor laundry room and step outside to a private, fully fenced backyard-ideal for families or outdoor gatherings. The property is currently tenanted and generating $2,450 per month in rental income, providing an attractive opportunity for investors. It is located in a family-friendly neighborhood, this home is just minutes from schools, shopping, community centers, and public transit, making everyday living both easy and accessible.
For sale
C$490,000
70 Munro Cir, Brantford, ON N3T 0R5
3beds
3baths
Townhouse
Built in ----
1,838 Square Feet Lot
$-- Zestimate®
C$--/sqft
C$-- HOA
What's special
Modern open-concept townhouseElegant hardwood flooringSeparate second-floor laundry roomPrivate fully fenced backyard
- 58 days
- 12
- 1
Zillow last checked:
Listing updated:
Listed by:
SKYBOUND REALTY
Source: TRREB,MLS®#: X13720098 Originating MLS®#: Toronto Regional Real Estate Board
Originating MLS®#: Toronto Regional Real Estate BoardFacts & features
Interior
Bedrooms & bathrooms
- Bedrooms: 3
- Bathrooms: 3
Primary bedroom
- Level: Second
- Dimensions: 4.3 x 3.8
Bedroom 2
- Level: Second
- Dimensions: 3.9 x 2.7
Bedroom 3
- Level: Second
- Dimensions: 3.2 x 3
Bathroom
- Level: Second
- Dimensions: 2.3 x 2.25
Other
- Level: Basement
- Dimensions: 13.1 x 5.9
Breakfast
- Level: Ground
- Dimensions: 3.15 x 2.6
Dining room
- Level: Ground
- Dimensions: 7 x 3.25
Foyer
- Level: Ground
- Dimensions: 2.5 x 1.8
Kitchen
- Level: Ground
- Dimensions: 3.3 x 2.6
Laundry
- Level: Second
- Dimensions: 2.15 x 1.9
Living room
- Level: Ground
- Dimensions: 3.15 x 2.6
Other
- Level: Ground
- Dimensions: 0 x 0
Heating
- Forced Air, Gas
Cooling
- Central Air
Features
- Storage
- Basement: Unfinished,Walk-Up Access
- Has fireplace: No
Interior area
- Living area range: 1500-2000 null
Property
Parking
- Total spaces: 2
- Parking features: Private
- Has garage: Yes
Features
- Stories: 2
- Exterior features: Lighting
- Pool features: None
Lot
- Size: 1,838 Square Feet
Details
- Parcel number: 320682421
Construction
Type & style
- Home type: Townhouse
- Property subtype: Townhouse
Materials
- Brick
- Foundation: Concrete
- Roof: Asphalt Shingle
Utilities & green energy
- Sewer: Sewer
Community & HOA
Location
- Region: Brantford
Financial & listing details
- Annual tax amount: C$4,225
- Date on market: 8/27/2026
Price history
Price history is unavailable.
Public tax history
Tax history is unavailable.
Climate risks
Neighborhood: Shellard Lane
Nearby schools
GreatSchools rating
No schools nearby
We couldn't find any schools near this home.
Similar homes
- C$499,9993 bd3 ba-- sqft86 Munro Cir, Brantford, ON N3T 0R5For Sale
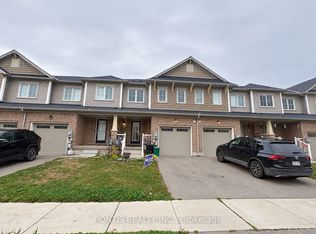 MLS ID #X13858436, PONTIS REALTY INC.. TRREB
 - C$525,0003 bd3 ba-- sqft65 Holder Dr, Brantford, ON N3T 0W8For Sale
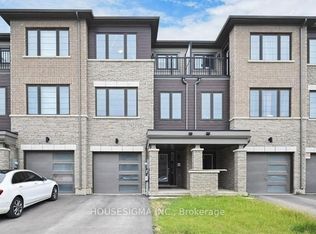 MLS ID #X13867042, HOUSESIGMA INC.. TRREB
 - C$549,9003 bd3 ba-- sqft140 Munro Cir, Brantford, ON N3T 0R3For Sale
 MLS ID #X13750020, ORION PLATINUM REALTY. TRREB
 - C$559,0003 bd3 ba-- sqft461 Blackburn Dr #119, Brantford, ON N3T 0W9For Sale
 MLS ID #X13678570, RE/MAX MILLENNIUM REAL ESTATE. TRREB
