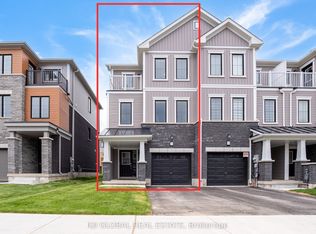
Welcome To This Newly Built 3 Beds, 3 Baths END Townhouse with special upgrades. Located in one of Brantford's high demand family friendly community. Walk in to a Spacious Foyer and Mud Room Combined with Laundry Rm . Walk up upgraded wooden Stairs To a Spacious Upgraded Kitchen , and Amazing Great Room , that Walks Out To A Balcony. Upper Floor consists Of Primary Bedroom With Full Ensuite and Private Balcony For You, Plus 2 Other Good Sized Bedrooms. One Of the Larger Townhouses With Yard Space For You To Landscape. Seller Paid For Extra Upgrades From Builder. Close to All Convenient Amenities including, Schools, Park, Groceries, Health Facility , Restaurants and Transit. Book You Showing Today! Priced To Go ! Motivated Seller.
For sale
C$520,000
1 Greig St, Brantford, ON N3T 0W5
3beds
3baths
Townhouse
Built in ----
-- sqft lot
$-- Zestimate®
C$--/sqft
C$-- HOA
What's special
Spacious foyerUpgraded wooden stairsSpacious upgraded kitchenAmazing great roomGood sized bedrooms
- 113 days
- 14
- 2
Zillow last checked:
Listing updated:
Listed by:
CENTURY 21 PERCY FULTON LTD.
Source: TRREB,MLS®#: X13495122 Originating MLS®#: Toronto Regional Real Estate Board
Originating MLS®#: Toronto Regional Real Estate BoardFacts & features
Interior
Bedrooms & bathrooms
- Bedrooms: 3
- Bathrooms: 3
Primary bedroom
- Level: Third
- Dimensions: 4.5 x 3.1
Bedroom 2
- Level: Third
- Dimensions: 2.6 x 2.5
Bedroom 3
- Level: Third
- Dimensions: 2.7 x 2.5
Breakfast
- Level: Second
- Dimensions: 2.7 x 2.6
Great room
- Level: Second
- Dimensions: 5.2 x 3.1
Kitchen
- Level: Second
- Dimensions: 5.2 x 2.4
Laundry
- Level: Ground
- Dimensions: 0 x 0
Heating
- Forced Air, Gas
Cooling
- Central Air
Appliances
- Included: Water Heater
Features
- Basement: None
- Has fireplace: No
Interior area
- Living area range: 1500-2000 null
Video & virtual tour
Property
Parking
- Total spaces: 2
- Parking features: Private
- Has garage: Yes
Features
- Stories: 2
- Pool features: None
Details
- Parcel number: 320684524
Construction
Type & style
- Home type: Townhouse
- Property subtype: Townhouse
Materials
- Brick, Stone
- Foundation: Unknown
- Roof: Asphalt Shingle
Utilities & green energy
- Sewer: Sewer
Community & HOA
Location
- Region: Brantford
Financial & listing details
- Annual tax amount: C$1,400
- Date on market: 6/26/2026
Price history
Price history is unavailable.
Public tax history
Tax history is unavailable.
Climate risks
Neighborhood: Shellard Lane
Nearby schools
GreatSchools rating
No schools nearby
We couldn't find any schools near this home.
Similar homes
- C$525,0003 bd3 ba-- sqft65 Holder Dr, Brantford, ON N3T 0W8For Sale
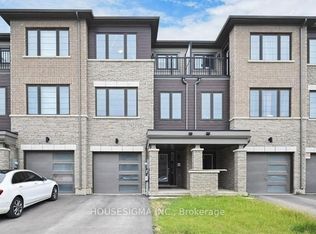 MLS ID #X13867042, HOUSESIGMA INC.. TRREB
 - C$549,9993 bd3 ba1.7k sqft45 June Callwood Way, Brantford, ON N3T 0V1For Sale
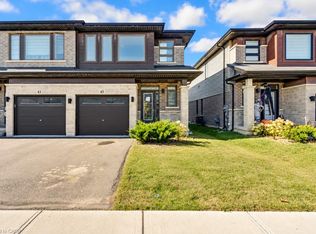 MLS ID #40869647, Sandra Krowiak, Salesperson, ROYAL LEPAGE CROWN REALTY SERVICES INC.. ITSO
 - C$579,9003 bd3 ba-- sqft234 Powell Rd, Brantford, ON N3T 0N8For Sale
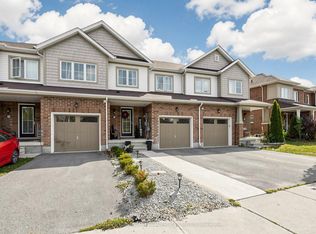 MLS ID #X14080558, HOMELIFE SUPERSTARS REAL ESTATE LIMITED. TRREB
 - C$549,9003 bd3 ba-- sqft214 Blackburn Dr, Brantford, ON N3T 0C4For Sale
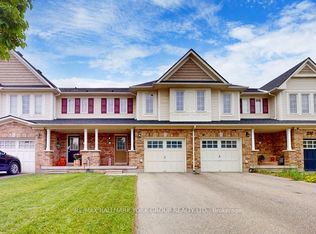 MLS ID #X13860840, RE/MAX HALLMARK YORK GROUP REALTY LTD.. TRREB
