Welcome to this 2022-built freehold townhouse located in a newer Brantford subdivision, offering 1,702 sq. ft. of living space and a practical layout for everyday living. The main level features comfortable living and dining areas along with a functional kitchen and convenient powder room. Upstairs, you’ll find three bedrooms and two full bathrooms, including a primary bedroom with its own ensuite. The unfinished basement provides additional storage and plenty of flexibility for future living space to suit your needs. With freehold ownership and no condo fees, this home offers a great opportunity for first-time buyers, families, or those looking for a newer home they can make their own. Conveniently located close to schools, parks, shopping, restaurants, and everyday amenities, with easy access to everything Brantford has to offer. *Please note: furnished photos have been virtually staged
For sale
C$549,999
45 June Callwood Way, Brantford, ON N3T 0V1
3beds
1,702sqft
Row/Townhouse, Residential
Built in 2022
2,486 Square Feet Lot
$-- Zestimate®
C$323/sqft
C$-- HOA
What's special
Functional kitchenConvenient powder roomThree bedrooms
- 1 day
- 5
- 2
Zillow last checked:
Listing updated:
Listed by:
Sandra Krowiak, Salesperson,
ROYAL LEPAGE CROWN REALTY SERVICES INC.
Source: ITSO,MLS®#: 40869647Originating MLS®#: Cornerstone Association of REALTORS®
Facts & features
Interior
Bedrooms & bathrooms
- Bedrooms: 3
- Bathrooms: 3
- Full bathrooms: 2
- 1/2 bathrooms: 1
- Main level bathrooms: 1
Other
- Features: Ensuite, Walk-in Closet
- Level: Second
Bedroom
- Level: Second
Bedroom
- Level: Second
Bathroom
- Features: 2-Piece
- Level: Main
Bathroom
- Features: 4-Piece, Ensuite
- Level: Second
Bathroom
- Features: 4-Piece
- Level: Second
Dining room
- Level: Main
Kitchen
- Level: Main
Laundry
- Level: Second
Living room
- Level: Main
Other
- Description: Walk-in closet
- Level: Second
Other
- Description: Garage
- Level: Main
Recreation room
- Level: Basement
Heating
- Forced Air, Natural Gas
Cooling
- Central Air
Features
- None
- Basement: Full,Unfinished
- Has fireplace: No
Interior area
- Total structure area: 1,702
- Total interior livable area: 1,702 sqft
- Finished area above ground: 1,702
Property
Parking
- Total spaces: 2
- Parking features: Attached Garage, Private Drive Single Wide
- Attached garage spaces: 1
- Uncovered spaces: 1
Features
- Stories: 2
- Frontage type: East
- Frontage length: 25.26
Lot
- Size: 2,486 Square Feet
- Dimensions: 25.26 x 98.43
- Features: Urban, Park, Playground Nearby, Public Transit, Schools, Shopping Nearby
Details
- Parcel number: 320683229
- Zoning: H-R4A-62
Construction
Type & style
- Home type: Townhouse
- Architectural style: Townhouse
- Property subtype: Row/Townhouse, Residential
- Attached to another structure: Yes
Materials
- Brick Veneer, Stone, Vinyl Siding
- Roof: Asphalt Shing
Condition
- 0-5 Years
- New construction: No
- Year built: 2022
Utilities & green energy
- Sewer: Sewer (Municipal)
- Water: Municipal
Community & HOA
Location
- Region: Brantford
Financial & listing details
- Price per square foot: C$323/sqft
- Annual tax amount: C$4,673
- Date on market: 10/7/2026
- Inclusions: None
Price history
| Date | Event | Price |
|---|---|---|
| 10/7/2026 | Listed for sale | C$549,999C$323/sqft |
Source: ITSO #40869647 Report a problem | ||
Public tax history
Tax history is unavailable.
Climate risks
Neighborhood: Shellard Lane
Nearby schools
GreatSchools rating
No schools nearby
We couldn't find any schools near this home.


Similar homes
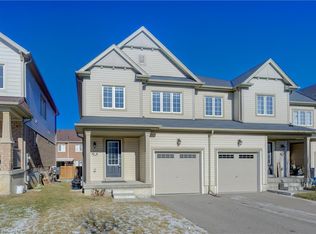
- C$509,9003 bd3 ba1.2k sqft153 English Ln, Brantford, ON N3T 0J6For Sale
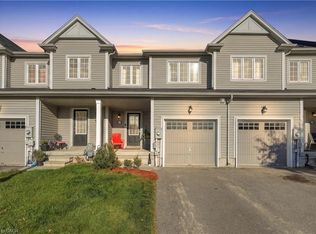 MLS ID #40870090, Rob Golfi, Salesperson, RE/MAX Escarpment Golfi Realty Inc.. ITSO
 - C$695,0004 bd3 ba2.2k sqft25 Munro Cir, Brantford, ON N3T 0R1For Sale
 MLS ID #40870141, Surjit Sam Pablay, Broker of Record, Century 21 Right Time Real Estate Inc.. ITSO
 - C$579,9003 bd3 ba1.7k sqft109 Winniett St, Brantford, ON N3T 1N1For Sale
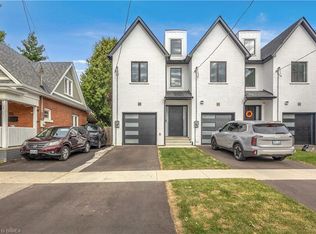 MLS ID #40860519, Jason Tangorra, Broker of Record, Royal LePage Brant Realty. ITSO
 - C$599,9003 bd2 ba1k sqft36 Banks St, Brantford, ON N3T 0H7For Sale
 MLS ID #40867796, Luke O'reilly, Broker, Royal LePage State Realty Inc.. ITSO
