Charming Brick Bungalow with detached double-car garage in a Convenient, Family-Friendly Neighbourhood! Welcome to 120 Henry Street – a well-maintained 3-bedroom bungalow with fantastic curb appeal and loads of potential situated on more than 1/3 of an acre! This inviting home is located close to schools, parks, shopping, and restaurants. The main floor features a galley kitchen with ample cupboard and counter space, along with a spacious living room that offers a large window for plenty of natural light and hardwood flooring. Three nice-sized bedrooms and a 4-piece bathroom are perfect for a growing family or those looking to downsize. The basement is ready for your finishing touches and includes a recreation space, a bonus room, and laundry. Outside, the large yard features a detached double-car garage—perfect for parking, storage, or hobbyists!
For sale
C$549,900
120 Henry St, Brantford, ON N3S 5C7
3beds
1,057sqft
Single Family Residence, Residential
Built in 1964
0.26 Acres Lot
$-- Zestimate®
C$520/sqft
C$-- HOA
What's special
Charming brick bungalowDetached double-car garageFantastic curb appealHardwood flooringThree nice-sized bedroomsLarge yard
- 83 days
- 7
- 0
Zillow last checked:
Listing updated:
Listed by:
Kate Broddick, Salesperson,
Revel Realty Inc
Source: ITSO,MLS®#: 40850100Originating MLS®#: Brantford Regional Real Estate Association Inc.
Facts & features
Interior
Bedrooms & bathrooms
- Bedrooms: 3
- Bathrooms: 1
- Full bathrooms: 1
- Main level bathrooms: 1
- Main level bedrooms: 3
Bedroom
- Level: Main
Bedroom
- Features: Vinyl Flooring
- Level: Main
Bedroom
- Features: Laminate
- Level: Main
Bathroom
- Features: 4-Piece
- Level: Main
Bonus room
- Level: Basement
Eat in kitchen
- Features: Vinyl Flooring
- Level: Main
Laundry
- Description: Utility
- Level: Basement
Living room
- Features: Hardwood Floor
- Level: Main
Recreation room
- Level: Basement
Heating
- Forced Air, Natural Gas
Cooling
- Central Air
Appliances
- Included: Water Heater Owned, Dryer, Refrigerator, Stove, Washer
- Laundry: In Basement
Features
- Other
- Basement: Full,Partially Finished
- Has fireplace: No
Interior area
- Total structure area: 1,497
- Total interior livable area: 1,057 sqft
- Finished area above ground: 1,057
- Finished area below ground: 440
Video & virtual tour
Property
Parking
- Total spaces: 7
- Parking features: Detached Garage, Asphalt, Private Drive Single Wide
- Garage spaces: 2
- Uncovered spaces: 5
Features
- Stories: 1
- Fencing: Partial
- Has view: Yes
- View description: Trees/Woods
- Frontage type: South
- Frontage length: 54.50
Lot
- Size: 0.26 Acres
- Dimensions: 54.5 x 206.98
- Features: Urban, Irregular Lot, Highway Access, Park, Schools, Shopping Nearby
Details
- Additional structures: Shed(s)
- Parcel number: 321260009
- Zoning: IC
Construction
Type & style
- Home type: SingleFamily
- Architectural style: Bungalow
- Property subtype: Single Family Residence, Residential
Materials
- Brick
- Foundation: Poured Concrete
- Roof: Asphalt Shing
Condition
- 51-99 Years
- New construction: No
- Year built: 1964
Utilities & green energy
- Sewer: Sewer (Municipal)
- Water: Municipal
Community & HOA
Location
- Region: Brantford
Financial & listing details
- Price per square foot: C$520/sqft
- Annual tax amount: C$3,477
- Date on market: 7/22/2026
- Inclusions: Dryer, Refrigerator, Stove, Washer, Gdo (1) + Remote
Price history
| Date | Event | Price |
|---|---|---|
| 7/22/2026 | Listed for sale | C$549,900C$520/sqft |
Source:  TRREB #X13593924 Report a problem TRREB #X13593924 Report a problem | ||
Public tax history
Tax history is unavailable.
Climate risks
Neighborhood: East Ward
Nearby schools
GreatSchools rating
No schools nearby
We couldn't find any schools near this home.
Similar homes
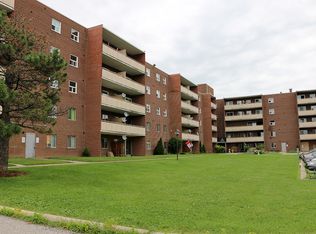
- C$549,0004 bd3 ba1.4k sqft169 George St, Brantford, ON N3T 2Z2For Sale
 MLS ID #40851981, Serryn Stephenson, Salesperson, Coldwell Banker Momentum Realty. ITSO
 - C$599,9003 bd2 ba1.3k sqft367 Fairview Dr, Brantford, ON N3R 2X7For Sale
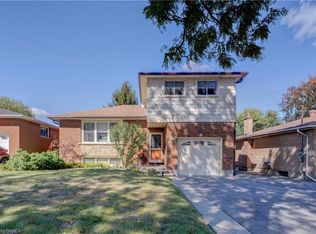 MLS ID #40866245, Ed Doucet, Broker, Re/Max Twin City Realty Inc. ITSO
 - C$549,9003 bd2 ba1.2k sqft4 John St, Brantford, ON N3T 4H7For Sale
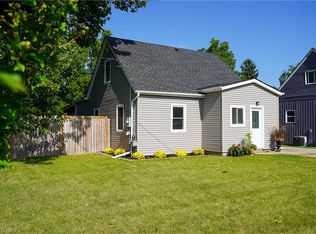 MLS ID #40860137, Ryan Monahan, Salesperson, Seller's Choice Stockdale Realty Ltd.. ITSO
 - C$499,9002 bd1 ba748 sqft27 Frank St, Brantford, ON N3T 5C8For Sale
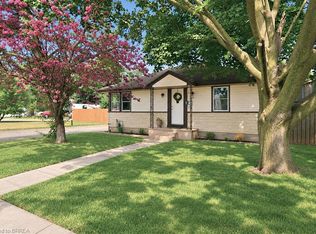 MLS ID #40869797, Courtney Dorion, Salesperson, Revel Realty Inc. ITSO
