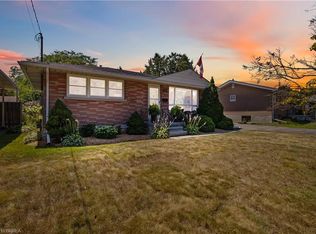
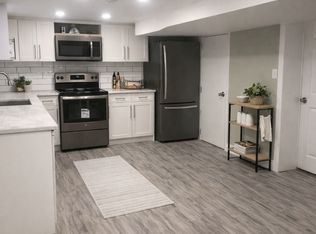
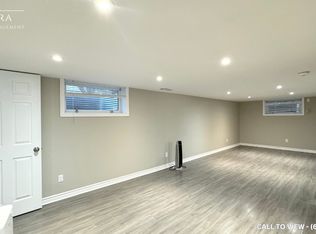
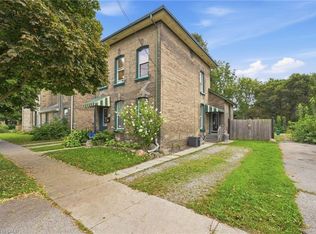
Extremely well maintained home in desired Echo place. This home is perfect for a family. 3 good sized bedrooms, spacious kitchen with dining room. Bright and inviting living room with wood burning fireplace. Oversized family room with gas fireplace, perfect for entertaining. Large unfinished section of the basement which could easily convert to another bedroom or two. . Perfect area to sit and enjoy a drink during those rainy days. Brand new garage with paved driveway and ample parking for several cars. Small yard but large enough for patio furniture or picnic table with barbecue right off your kitchen door. To the rear yard. This home is a short two minute walk to beautiful Mohawk park as pictured. Family reunion here’s the spot or just a family picnic. Plenty of picnic areas and tables scattered throughout the park. Large children’s play areas and splash pad. Full disk ( frisbee) golf course running through the park, volleyball court and more this is a great family park . Skating in the winter at your doorstep.This home has it all.
For sale
C$654,900
30 Proctor Ave, Brantford, ON N3S 3E7
3beds
1,500sqft
Single Family Residence, Residential
Built in ----
5,832 Square Feet Lot
$-- Zestimate®
C$437/sqft
C$-- HOA
What's special
- 26 days
- 28
- 0
Zillow last checked:
Listing updated:
Listed by:
Mark Bennett, Broker,
Century 21 Heritage House LTD
Source: ITSO,MLS®#: 40862111Originating MLS®#: Brantford Regional Real Estate Association Inc.
Facts & features
Interior
Bedrooms & bathrooms
- Bedrooms: 3
- Bathrooms: 2
- Full bathrooms: 2
- Main level bathrooms: 1
- Main level bedrooms: 3
Bedroom
- Level: Main
- Area: 99.77
- Dimensions: 11ft. 0in. x 9ft. 7in.
Bedroom
- Level: Main
- Area: 134.07
- Dimensions: 11ft. 8in. x 12ft. 10in.
Bedroom
- Level: Main
- Area: 156.32
- Dimensions: 14ft. 7in. x 11ft. 11in.
Bathroom
- Features: 4-Piece
- Level: Main
Bathroom
- Features: 3-Piece
- Level: Lower
Bonus room
- Level: Lower
- Area: 579.36
- Dimensions: 24ft. 5in. x 24ft. 9in.
Dining room
- Level: Main
- Area: 111.1
- Dimensions: 11ft. 0in. x 10ft. 10in.
Family room
- Level: Lower
- Area: 628.76
- Dimensions: 25ft. 10in. x 25ft. 5in.
Kitchen
- Level: Main
- Area: 144.51
- Dimensions: 11ft. 4in. x 13ft. 9in.
Living room
- Level: Main
- Area: 261.84
- Dimensions: 13ft. 4in. x 20ft. 8in.
Heating
- Baseboard, Electric, Forced Air, Natural Gas
Cooling
- Central Air
Features
- None
- Basement: Full,Partially Finished
- Number of fireplaces: 2
Interior area
- Total structure area: 1,500
- Total interior livable area: 1,500 sqft
- Finished area above ground: 1,500
Property
Parking
- Total spaces: 2
- Parking features: Private Drive Single Wide
- Garage spaces: 1
- Uncovered spaces: 1
Features
- Stories: 1
- Frontage type: East
- Frontage length: 81.00
Lot
- Size: 5,832 Square Feet
- Dimensions: 81 x 72
- Features: Urban, Park, Schools
Details
- Parcel number: 321110040
- Zoning: R1B
Construction
Type & style
- Home type: SingleFamily
- Architectural style: Ranch
- Property subtype: Single Family Residence, Residential
Materials
- Brick
- Foundation: Poured Concrete
- Roof: Asphalt Shing
Condition
- 31-50 Years
- New construction: No
Utilities & green energy
- Sewer: Sewer (Municipal)
- Water: Municipal
Community & HOA
Location
- Region: Brantford
Financial & listing details
- Price per square foot: C$437/sqft
- Annual tax amount: C$5,343
- Date on market: 9/11/2026
- Inclusions: None
Price history
| Date | Event | Price |
|---|---|---|
| 9/11/2026 | Listed for sale | C$654,900C$437/sqft |
Source: ITSO #40862111 Report a problem | ||
Public tax history
Tax history is unavailable.
Climate risks
Neighborhood: Echo Place
Nearby schools
GreatSchools rating
No schools nearby
We couldn't find any schools near this home.

Similar homes
- C$659,9994 bd2 ba1.1k sqft179 Banbury Rd, Brantford, ON N3P 1E6For Sale
 MLS ID #40868015, Michael Lefebvre, Salesperson, Century 21 Heritage House Ltd. ITSO
 - C$629,9194 bd2 ba760 sqft52 Burwell St, Brantford, ON N3T 4T7For Sale
 MLS ID #40869302, Jason Lesky, Salesperson, Pay It Forward Realty. ITSO
 - C$599,9004 bd2 ba1.7k sqft45 East Ave, Brantford, ON N3S 3L2For Sale
 MLS ID #40864210, Sarah Vanderveen, Salesperson, Voortman Realty Inc.. ITSO
 - C$649,9004 bd2 ba1k sqft25 Wayne Dr, Brantford, ON N3R 2Y6For Sale
 MLS ID #40866229, Michael Deangelis, Broker, Coldwell Banker Momentum Realty. ITSO
