Skip main navigation
Off market
  • Price Unknown

    25 Collingdon Dr, Brantford, ON N3S 3C9

    2beds
    792sqft
    Single Family Residence
    Built in 1956
    -- sqft lot
    $-- Zestimate®
    C$--/sqft
    C$1,898 Estimated rent

    Home value

    Not available

    Estimated sales range

    Not available

    Not available

    Loading
    Loading...

    Owner options

    List your home for rent

    C$1,898/mo

    Rent Zestimate®

    Find your next renter with Zillow Rental Manager. Plus, with online applications, you can quickly screen prospective tenants – for free.

    Learn more

    C$1,898/mo

    Rent Zestimate®

    Refinance and save

    Refinancing to a lower rate could help reduce your monthly payments and save thousands over the life of the loan.

    See today's rates

    Explore your selling options

    Work with a Zillow partner agent

    Leverage their expertise and Zillow's premium Showcase listings to get your home seen by more buyers.

    Get started

    List with your own agent

    Get your home in front of millions of buyers by listing it on Zillow.

    Learn how to do it

    Sell it yourself

    Take full control of how buyers see your home on Zillow by listing For Sale by Owner (FSBO).

    List your home

    What's special

    Hardwood floorsRecessed lightingLarge windowsOak cabinetryVersatile spaceBeautifully finished rec roomStunning bricked bar

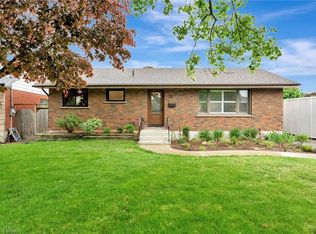
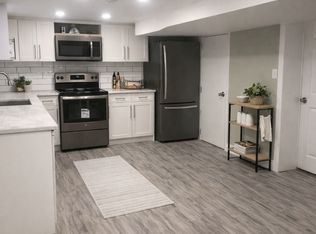
    Nestled in the serene Echo Place community, this charming property offers the perfect blend of comfort and convenience. This all-brick, 2-bedroom bungalow is set on a generous 60 x 142 ft lot, providing ample space for outdoor activities. The main floor boasts hardwood floors, recessed lighting, and a soothing palette of natural tones. Large windows flood the rooms with daylight, creating a bright and welcoming atmosphere. The kitchen features light toned flooring and oak cabinetry, seamlessly connecting to the dining area for easy entertaining. Two comfortable bedrooms are situated on the main floor, ensuring convenient access to the nearby 4-piece bathroom. The fully finished carpet free basement enhances the livability of this home, including a versatile space to your left at the bottom of the stairs that can be used as a playroom, gym or home office. A beautifully finished rec room with a stunning bricked bar, ideal for entertaining guests. Spacious utility room offers additional storage to keep your home organized. The fully fenced backyard is a private haven, complete with a shed for extra storage. Whether hosting summer functions or enjoying quiet moments, this space is versatile enough to accommodate lively parties or intimate dinners under the stars. Brand New Sump Pump Installed in 2025, Attic Insulation Upgraded to R60 for enhanced energy efficiency 2025, Brand New Carpeted Basement Stairs 2025, Shingles and Furnace 2015. Conveniently located with easy access to the highway, parks, trails, and all major amenities, this home is perfectly positioned for both relaxation and practicality. Only walking steps from Mohawk Park, residents can enjoy a community greenspace that features picturesque trails, picnic areas, parks with splash pads, and recreational facilities. With all the updates and thoughtful touches, there's nothing left to do but move in and enjoy the beauty and comfort of 25 Collingdon Drive. Make this delightful bungalow your new home today!

    This property is off market, which means it's not currently listed for sale or rent on Zillow. This may be different from what's available on other websites or public sources.

    Zillow last checked:

    Source: Century 21 Canada,MLS®#: 40755007MLS Logo

    Facts & features

    Interior

    Bedrooms & bathrooms
    • Bedrooms: 2
    • Bathrooms: 1
    • Full bathrooms: 1
    Heating
    • Has Heating (Unspecified Type)
    Cooling
    • Has cooling: Yes
    Interior area
    • Total structure area: 792
    • Total interior livable area: 792 sqft

    Construction

    Type & style
    • Home type: SingleFamily
    • Property subtype: Single Family Residence
    Condition
    • Year built: 1956

    Community & HOA

    Location
    • Region: Brantford

    Financial & listing details

    • Date on market: 8/6/2025
    • Lease term: Contact For Details

    Price history

    Price history is unavailable.

    Public tax history

    Tax history is unavailable.

    Neighborhood: Echo Place

    Nearby schools

    GreatSchools rating

    No schools nearby

    We couldn't find any schools near this home.

    Schools provided by the listing agent
    • Elementary: ECHO PLACE PS / ST. PETER
    • High: PAULINE JOHNSON C & VS/ ASSUMPTION COLLEGE SCHOOL

    Source: Century 21 Canada. This data may not be complete. We recommend contacting the local school district to confirm school assignments for this home.