Full of character and charm, this 3-bedroom, two-storey home sits on a spectacular 61' x 130' lot in one of Brantford's most sought-after, family-friendly neighbourhoods. Step inside to a warm and inviting main floor, anchoured by a cosy family room with a gas fireplace. Elegant French doors open from the living room onto a formal dining room, ideal for entertaining. The eat-in kitchen has been thoughtfully designed with abundant cabinetry, a breakfast island, stainless steel appliances and a tiled backsplash. A renovated main floor bathroom completes the level. Upstairs, an impressively oversized primary suite awaits, complete with a walk-in closet and a private balcony, the perfect perch to unwind and enjoy the view. Two further generously sized bedrooms and a well-appointed 3-piece bathroom round out the second level. Downstairs, the basement offers a space to relax in additional living space to suit your needs. Outside is where this property truly shines. From the family room, step directly onto a two-tier back deck overlooking your fully fenced backyard retreat: a solar-heated in-ground pool and hot tub set the stage for unforgettable family gatherings and long summer evenings. The detached garage offers generous space for a car or workshop, and ideal space for a hobbyist, with a purpose-built addition perfectly suited to pool equipment storage. There may be potential for conversion to an additional dwelling unit, too. Perfectly positioned close to schools, transit and every amenity you need. Homes like this don't come along often, book your showing today! *some images digitally altered*
For sale
C$734,900
32 Clench Ave, Brantford, ON N3T 1B6
3beds
2,230sqft
Single Family Residence, Residential
Built in 1900
7,930 Square Feet Lot
$-- Zestimate®
C$330/sqft
C$-- HOA
What's special
- 10 days
- 7
- 0
Zillow last checked:
Listing updated:
Listed by:
Griff Jones, Salesperson,
Keller Williams Edge Realty
Source: ITSO,MLS®#: 40871603Originating MLS®#: Cornerstone Association of REALTORS®
Facts & features
Interior
Bedrooms & bathrooms
- Bedrooms: 3
- Bathrooms: 2
- Full bathrooms: 2
- Main level bathrooms: 1
Bedroom
- Level: Second
- Area: 109.84
- Dimensions: 12ft. 7in. x 9ft. 10in.
Bedroom
- Level: Second
- Area: 142.37
- Dimensions: 14ft. 11in. x 10ft. 9in.
Other
- Features: Walk-in Closet
- Level: Second
- Area: 289.18
- Dimensions: 18ft. 4in. x 16ft. 3in.
Bathroom
- Features: 5+ Piece
- Level: Main
Bathroom
- Features: 3-Piece
- Level: Second
Dining room
- Level: Main
- Area: 157.53
- Dimensions: 13ft. 3in. x 12ft. 9in.
Family room
- Level: Main
- Area: 331.76
- Dimensions: 22ft. 0in. x 15ft. 8in.
Kitchen
- Level: Main
- Area: 144.3
- Dimensions: 13ft. 0in. x 11ft. 10in.
Living room
- Level: Main
- Area: 177.26
- Dimensions: 16ft. 10in. x 11ft. 1in.
Heating
- Forced Air, Natural Gas
Cooling
- Central Air
Appliances
- Included: Dishwasher, Dryer, Microwave, Refrigerator, Stove, Washer
- Laundry: In-Suite
Features
- Ceiling Fan(s)
- Basement: Partial,Partially Finished
- Has fireplace: Yes
- Fireplace features: Gas, Other
Interior area
- Total structure area: 2,230
- Total interior livable area: 2,230 sqft
- Finished area above ground: 2,230
Video & virtual tour
Property
Parking
- Total spaces: 8
- Parking features: Detached Garage, Asphalt, Private Drive Double Wide
- Garage spaces: 2
- Uncovered spaces: 6
Features
- Stories: 2
- Has private pool: Yes
- Pool features: In Ground
- Waterfront features: River/Stream
- Frontage type: East
- Frontage length: 61.00
Lot
- Size: 7,930 Square Feet
- Dimensions: 61 x 130
- Features: Urban, Rectangular, Hospital, Park, Place of Worship, Public Transit, Quiet Area, Schools
Details
- Additional structures: Gazebo
- Parcel number: 320810017
- Zoning: R1B
- Other equipment: Pool Equipment
Construction
Type & style
- Home type: SingleFamily
- Architectural style: Traditional
- Property subtype: Single Family Residence, Residential
Materials
- Aluminum Siding, Brick
- Foundation: Unknown
- Roof: Asphalt Shing
Condition
- 100+ Years
- New construction: No
- Year built: 1900
Utilities & green energy
- Sewer: Sewer (Municipal)
- Water: Municipal
Community & HOA
Location
- Region: Brantford
Financial & listing details
- Price per square foot: C$330/sqft
- Annual tax amount: C$4,748
- Date on market: 10/15/2026
- Inclusions: Dishwasher, Dryer, Microwave, Pool Equipment, Refrigerator, Stove, Washer, Negotiable
Price history
| Date | Event | Price |
|---|---|---|
| 10/15/2026 | Price change | C$734,900-2%C$330/sqft |
Source:  TRREB #X14084400 Report a problem TRREB #X14084400 Report a problem | ||
| 9/10/2026 | Listed for sale | C$749,900-6.1%C$336/sqft |
Source: TRREB #X13767684 Report a problem | ||
| 1/13/2022 | Sold | C$799,000-0.1%C$358/sqft |
Source: Agent Provided Report a problem | ||
| 9/14/2021 | Listed for sale | C$799,900C$359/sqft |
Source:  Cornerstone Association of REALTORS® - Hamilton-Burlington #H4117000 Report a problem Cornerstone Association of REALTORS® - Hamilton-Burlington #H4117000 Report a problem | ||
Public tax history
Tax history is unavailable.
Climate risks
Neighborhood: West Brant
Nearby schools
GreatSchools rating
No schools nearby
We couldn't find any schools near this home.

Similar homes
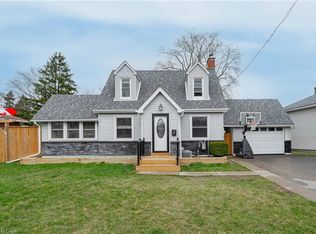
- C$769,0004 bd3 ba1.8k sqft20 Hogarth Rd, Brantford, ON N3T 6E8For Sale
 MLS ID #40849943, Janis Vajnagi, Salesperson, Re/Max Escarpment Realty Inc.. ITSO
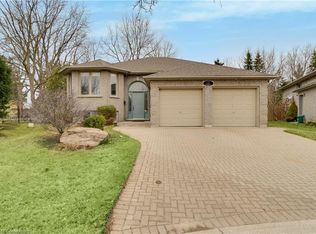
 - C$649,9003 bd2 ba2k sqft86 Oak St, Brantford, ON N3T 2B3For Sale
 MLS ID #40868184, Rob Golfi, Salesperson, RE/MAX Escarpment Golfi Realty Inc.. ITSO
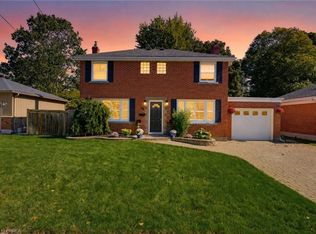
 - C$699,9193 bd2 ba1.3k sqft38 Admiral Rd, Brantford, ON N3R 1L6For Sale
 MLS ID #40872651, Jason Lesky, Salesperson, Pay It Forward Realty. ITSO
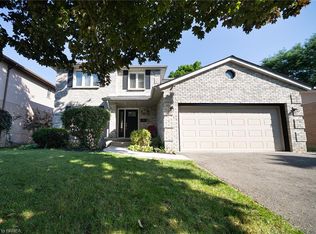
 - C$799,9004 bd3 ba2.6k sqft51 Webb Ave, Brantford, ON N3T 6S6For Sale
 MLS ID #40860556, Kate Broddick, Salesperson, Revel Realty Inc. ITSO
