Welcome to this well-maintained 3-bedroom, 2-bathroom bungalow situated on an exceptionally deep 60 x 152 ft fully fenced lot in a well-established pocket of West Brant. This home offers a great blend of comfort, functionality, and outdoor living. The main floor features a bright living room with hardwood flooring, pot lights, and custom cabinetry, flowing into a functional kitchen also equipped with pot lights. A 4-piece bathroom serves the main level, along with three well-appointed bedrooms-each finished with broadloom and pot lights. The primary bedroom includes a closet and window, while the second bedroom offers a window and closet, and the third bedroom is ideal as a kid's room or home office, also complete with a closet and window. The basement offers a separate side entrance and an excellent layout for in-law suite potential, featuring a spacious family/rec room with pot lights, a 2-piece bathroom, a large laundry room, and plenty of storage space. Step outside to your private backyard retreat, showcasing a 16 x 12 ft in-ground swimming pool with easy-entry steps, concrete surround, interlocking brick patio, and a Safe-N-Secure deluxe mesh safety cover. The yard also includes three sheds and a wooden gazebo, offering ample storage and space to relax or entertain. The extra-long driveway accommodates multiple vehicles, and the deep lot provides exceptional outdoor space. Located in a desirable West Brant neighbourhood, close to schools, shopping, transit, parks, sports fields, community centre, and trails along the Grand River.
For sale
C$609,000
42 Charles St, Brantford, ON N3T 1B3
3beds
2baths
Single Family Residence
Built in ----
9,165 Square Feet Lot
$-- Zestimate®
C$--/sqft
C$-- HOA
What's special
Pot lightsCustom cabinetryFunctional kitchenThree well-appointed bedroomsLarge laundry roomPlenty of storage spacePrivate backyard retreat
- 13 days
- 9
- 0
Zillow last checked:
Listing updated:
Listed by:
RE/MAX REALTRON REALTY INC.
Source: TRREB,MLS®#: X13832122 Originating MLS®#: Toronto Regional Real Estate Board
Originating MLS®#: Toronto Regional Real Estate BoardFacts & features
Interior
Bedrooms & bathrooms
- Bedrooms: 3
- Bathrooms: 2
Primary bedroom
- Level: Main
- Dimensions: 2.74 x 4.67
Bedroom 2
- Level: Main
- Dimensions: 3.48 x 2.39
Bedroom 3
- Level: Main
- Dimensions: 2.74 x 2.69
Other
- Dimensions: 3.48 x 3.56
Foyer
- Level: Main
- Dimensions: 1.02 x 1.09
Other
- Level: Basement
- Dimensions: 7.11 x 7.7
Laundry
- Level: Basement
- Dimensions: 3.4 x 3.23
Living room
- Level: Main
- Dimensions: 3.48 x 4.6
Recreation
- Level: Basement
- Dimensions: 3.38 x 7.77
Heating
- Forced Air, Gas
Cooling
- Central Air
Features
- Primary Bedroom - Main Floor
- Basement: Finished,Full
- Has fireplace: No
Interior area
- Living area range: 700-1100 null
Video & virtual tour
Property
Parking
- Total spaces: 3
Features
- Has private pool: Yes
- Pool features: In Ground
Lot
- Size: 9,165 Square Feet
Details
- Parcel number: 320820013
Construction
Type & style
- Home type: SingleFamily
- Architectural style: Bungalow
- Property subtype: Single Family Residence
Materials
- Brick
- Foundation: Other
- Roof: Asphalt Shingle
Utilities & green energy
- Sewer: Sewer
Community & HOA
Location
- Region: Brantford
Financial & listing details
- Annual tax amount: C$3,718
- Date on market: 9/26/2026
Price history
Price history is unavailable.
Public tax history
Tax history is unavailable.
Climate risks
Neighborhood: West Brant
Nearby schools
GreatSchools rating
No schools nearby
We couldn't find any schools near this home.

Similar homes
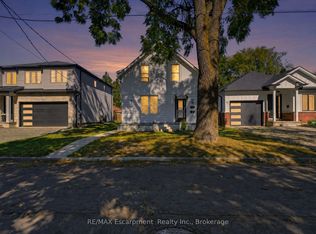
- C$649,9003 bd2 ba2k sqft86 Oak St, Brantford, ON N3T 2B3For Sale
 MLS ID #40868184, Rob Golfi, Salesperson, RE/MAX Escarpment Golfi Realty Inc.. ITSO
 - C$529,9004 bd2 ba996 sqft17B Emilie St, Brantford, ON N3S 1S5For Sale
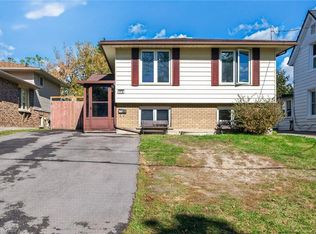 MLS ID #40854475, Jodi-Lee Hoffman, Salesperson, Century 21 Heritage House LTD. ITSO
 - C$524,9003 bd2 ba1.3k sqft9 Walter St, Brantford, ON N3S 1N4For Sale
 MLS ID #40853837, Peter Ligori, Salesperson, Re/Max Twin City Realty Inc. ITSO
 - C$599,9003 bd2 ba1.6k sqft5A Grand River Ave, Brantford, ON N3T 4Z3New Construction
 MLS ID #40865925, Shawn Macdonald, Salesperson, Re/Max Twin City Realty Inc. ITSO
