Welcome to this magnificent 3+1 BR, 2 full Bath home that blends the charm of yesterday with the updated conveniences of today! Set in a quiet neighbourhood near parks, the river, trails & amenities, this beautiful oversized 1 1/2 storey home makes a memorable first impression with its vibrant curb appeal! A welcoming vestibule opens to a spacious, tastefully decorated living room with picture window & then leads to a generous formal dining room, with a stylish built-in cabinet specially designed to serve large gatherings. Natural light pours in through its many windows. Both living areas brimming with character, from the beautiful original hardwood floors to the elegant ceilings, classic trim, French doors & hardware all add that certain warmth. The renovated eat-in kitchen offers ample cabinetry, S/S appliances, large gas range, coffee station, much counter space as well as a cozy breakfast area for the whole family. The long table and comfy benches stay. Handy side entrance off of the driveway that holds 5+ cars. 3+1 bedrooms in total, the layout comfortably allows for multiple rooms including a main-floor bedroom that gives guests a comfortable place to lay their head(s) without climbing stairs. The main-floor four-piece bath features modern tile surround and fixtures, plus a clever built-in storage cabinet and counter. Upstairs, the spacious 5pc bath offers heated floors, lovely double sink vanity, nicely tiled tub surround & large linen closet. One large BR has original hardwood, wall-to-wall closets & ensuite privilege while the spacious primary BR has a walk-in closet with hidden storage room. A deep hallway closet and desk alcove add even more useful space. The full basement offers a large rec room and 4th bedroom, both with new broadloom, plus a cold room with shelving and a generous laundry/storage area with many windows. Outside, enjoy the private rear yard with covered patio gazebo. An extra-wide detached garage allows workspace. A pleasure to show!
For sale
C$559,900
15 Lyndsay St, Brantford, ON N3T 2C5
4beds
1,236sqft
Single Family Residence, Residential
Built in 1947
4,051 Square Feet Lot
$-- Zestimate®
C$453/sqft
C$-- HOA
What's special
Vibrant curb appealWelcoming vestibuleGenerous formal dining roomBeautiful original hardwood floorsElegant ceilingsClassic trimFrench doors and hardware
- 2 days
- 8
- 0
Zillow last checked:
Listing updated:
Listed by:
David Griffin, Salesperson,
Century 21 Heritage House Ltd
Source: ITSO,MLS®#: 40866033Originating MLS®#: Brantford Regional Real Estate Association Inc.
Facts & features
Interior
Bedrooms & bathrooms
- Bedrooms: 4
- Bathrooms: 2
- Full bathrooms: 2
- Main level bathrooms: 1
- Main level bedrooms: 1
Bedroom
- Features: Hardwood Floor
- Level: Main
Bedroom
- Features: Carpet, Finished
- Level: Basement
- Area: 97.44
- Dimensions: 16ft. 8in. x 6ft. 6in.
Other
- Description: Primary suite
- Features: Carpet, Walk-in Closet
- Level: Second
Bedroom
- Features: Wall-to-Wall Closet
- Level: Second
Bathroom
- Features: 4-Piece, Carpet Free, Double Vanity, Tile Floors
- Level: Main
- Area: 100.92
- Dimensions: 11ft. 9in. x 9ft. 10in.
Bathroom
- Features: 4-Piece, Double Vanity, Heated Floor, Linen Closet, Tile Floors
- Level: Second
Breakfast room
- Level: Main
- Area: 137.02
- Dimensions: 17ft. 0in. x 8ft. 6in.
Other
- Features: Carpet Free
- Level: Basement
- Area: 91.18
- Dimensions: 9ft. 10in. x 10ft. 2in.
Dining room
- Features: French Doors, Hardwood Floor, Other
- Level: Main
- Area: 156.4
- Dimensions: 14ft. 9in. x 11ft. 10in.
Kitchen
- Features: French Doors, Tile Floors
- Level: Main
- Area: 145.3
- Dimensions: 13ft. 9in. x 11ft. 10in.
Living room
- Features: Carpet Free, Hardwood Floor
- Level: Main
- Area: 189.42
- Dimensions: 11ft. 9in. x 17ft. 8in.
Recreation room
- Features: Carpet
- Level: Basement
- Area: 156.37
- Dimensions: 11ft. 9in. x 14ft. 10in.
Utility room
- Features: Carpet Free
- Level: Basement
Heating
- Natural Gas
Cooling
- Central Air
Appliances
- Included: Water Heater, Dryer, Gas Stove, Microwave, Refrigerator, Washer
- Laundry: In Basement
Features
- Built-In Appliances, Ceiling Fan(s), Upgraded Insulation
- Windows: Window Coverings
- Basement: Full,Partially Finished,Sump Pump
- Has fireplace: No
Interior area
- Total structure area: 1,555
- Total interior livable area: 1,236 sqft
- Finished area above ground: 1,236
- Finished area below ground: 319
Video & virtual tour
Property
Parking
- Total spaces: 6
- Parking features: Detached Garage, Asphalt, Outside/Surface/Open, Private Drive Single Wide
- Garage spaces: 1
- Uncovered spaces: 5
Features
- Stories: 1
- Patio & porch: Patio, Porch
- Exterior features: Landscaped, Lighting, Privacy
- Fencing: Partial
- Waterfront features: Access to Water, River/Stream
- Frontage type: West
- Frontage length: 42.68
Lot
- Size: 4,051 Square Feet
- Dimensions: 42.68 x
- Features: Urban, Irregular Lot, Campground, City Lot, Highway Access, Landscaped, Open Spaces, Park, Place of Worship, Playground Nearby, Public Transit, School Bus Route, Schools, Shopping Nearby, Trails
- Topography: Flat
Details
- Additional structures: Gazebo, Shed(s)
- Parcel number: 320760011
- Zoning: F-R1B
Construction
Type & style
- Home type: SingleFamily
- Architectural style: Traditional
- Property subtype: Single Family Residence, Residential
Materials
- Vinyl Siding
- Foundation: Poured Concrete
- Roof: Asphalt Shing
Condition
- 51-99 Years
- New construction: No
- Year built: 1947
Utilities & green energy
- Sewer: Sewer (Municipal)
- Water: Municipal
Community & HOA
Community
- Security: Carbon Monoxide Detector, Smoke Detector
Location
- Region: Brantford
Financial & listing details
- Price per square foot: C$453/sqft
- Annual tax amount: C$3,684
- Date on market: 9/27/2026
- Inclusions: Carbon Monoxide Detector, Dryer, Gas Stove, Microwave, Refrigerator, Smoke Detector, Washer, Window Coverings
- Road surface type: Paved
Price history
| Date | Event | Price |
|---|---|---|
| 9/27/2026 | Listed for sale | C$559,900C$453/sqft |
Source: ITSO #40866033 Report a problem | ||
Public tax history
Tax history is unavailable.
Climate risks
Neighborhood: West Brant
Nearby schools
GreatSchools rating
No schools nearby
We couldn't find any schools near this home.
Schools provided by the listing agent
- Elementary: St Theresa Or Agnes G Hodge
- High: Assumption College School Or Brantford Ci & Vs
Source: ITSO. This data may not be complete. We recommend contacting the local school district to confirm school assignments for this home.
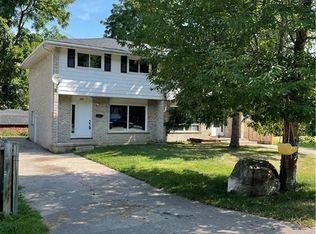
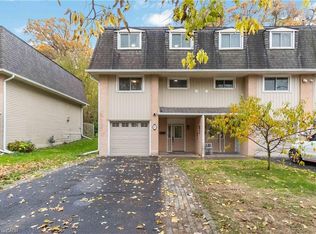

Similar homes
- C$529,9005 bd1 ba1.6k sqft113 Sydenham St, Brantford, ON N3R 3Y7For Sale
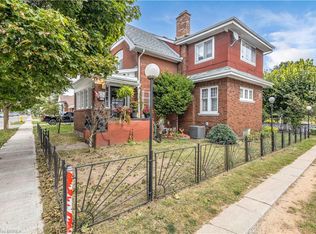 MLS ID #40865455, Shawn Macdonald, Salesperson, Re/Max Twin City Realty Inc. ITSO
 - C$559,9004 bd2 ba1.3k sqft14 Allenby Ave, Brantford, ON N3S 1P8For Sale
 MLS ID #40861093, Brendon Aasla, Salesperson, Re/Max Twin City Realty Inc.. ITSO
 - C$599,9003 bd2 ba1.6k sqft5A Grand River Ave, Brantford, ON N3T 4Z3New Construction
 MLS ID #40865925, Shawn Macdonald, Salesperson, Re/Max Twin City Realty Inc. ITSO
 - C$649,9004 bd2 ba1.1k sqft48 Nightingale Dr, Brantford, ON N3T 0G3For Sale
 MLS ID #40866929, Kate Broddick, Salesperson, Revel Realty Inc. ITSO
