RARE DUAL USE INCOME PRODUCING PROPERTY. This versatile property currently features two residential units on the main floor that are tenanted and generating income, while the lower level is occupied by the owner and offers excellent flexibility for continued residential use or conversion to commercial space as Zoning already allows for many uses. A garage provides additional parking or storage. Ideal for investors seeking immediate cash flow with strong upside potential through commercial conversion, owner-occupancy plus rental income, or full multi-unit residential use. Convenient location with easy access to amenities, transit, and major routes. Don’t miss this flexible investment property — book your showing today!
For sale
C$549,000
271 Greenwich St, Brantford, ON N3S 2X9
4beds
1,850sqft
Single Family Residence, Residential
Built in 1955
5,227 Square Feet Lot
$-- Zestimate®
C$297/sqft
C$-- HOA
What's special
- 13 days
- 15
- 3
Zillow last checked:
Listing updated:
Listed by:
Christopher Schleifer, Salesperson,
Real Broker Ontario Ltd.
Source: ITSO,MLS®#: 40868685Originating MLS®#: Brantford Regional Real Estate Association Inc.
Facts & features
Interior
Bedrooms & bathrooms
- Bedrooms: 4
- Bathrooms: 4
- Full bathrooms: 3
- 1/2 bathrooms: 1
- Main level bathrooms: 2
- Main level bedrooms: 2
Bedroom
- Level: Main
Bedroom
- Level: Basement
Bedroom
- Level: Basement
Bedroom
- Level: Main
Bathroom
- Features: 4-Piece
- Level: Main
Bathroom
- Features: 4-Piece
- Level: Main
Bathroom
- Features: 3-Piece
- Level: Basement
Bathroom
- Features: 2-Piece
- Level: Basement
Eat in kitchen
- Level: Main
Eat in kitchen
- Level: Main
Eat in kitchen
- Level: Basement
Family room
- Level: Basement
Living room
- Level: Main
Office
- Level: Basement
Heating
- Forced Air, Natural Gas, Radiant, Other
Cooling
- Central Air
Appliances
- Included: Water Heater Owned
Features
- Basement: Full,Finished
- Has fireplace: No
Interior area
- Total structure area: 2,850
- Total interior livable area: 1,850 sqft
- Finished area above ground: 1,850
- Finished area below ground: 1,000
Property
Parking
- Total spaces: 7
- Parking features: Attached Garage, Outside/Surface/Open, Private Drive Triple+ Wide
- Attached garage spaces: 1
- Uncovered spaces: 6
Features
- Stories: 1
- Frontage type: West
- Frontage length: 66.00
Lot
- Size: 5,227 Square Feet
- Dimensions: 66 x 80
- Features: Urban, City Lot, Library, Public Transit, Schools, Other
Details
- Parcel number: 320920207
- Zoning: R1D-2
Construction
Type & style
- Home type: SingleFamily
- Architectural style: Bungalow
- Property subtype: Single Family Residence, Residential
Materials
- Brick, Block
- Foundation: Concrete Block
- Roof: Asphalt Shing
Condition
- 51-99 Years
- New construction: No
- Year built: 1955
Utilities & green energy
- Sewer: Storm
- Water: Municipal
Community & HOA
Location
- Region: Brantford
Financial & listing details
- Price per square foot: C$297/sqft
- Annual tax amount: C$4,259
- Date on market: 10/2/2026
- Inclusions: None
Price history
| Date | Event | Price |
|---|---|---|
| 10/2/2026 | Listed for sale | C$549,000C$297/sqft |
Source: ITSO #40868685 Report a problem | ||
Public tax history
Tax history is unavailable.
Climate risks
Neighborhood: Eagle Place
Nearby schools
GreatSchools rating
No schools nearby
We couldn't find any schools near this home.

Similar homes
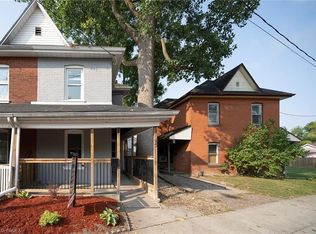
- C$559,9004 bd2 ba1.7k sqft45 East Ave, Brantford, ON N3S 3L2For Sale
 MLS ID #40864210, Sarah Vanderveen, Salesperson, Voortman Realty Inc.. ITSO
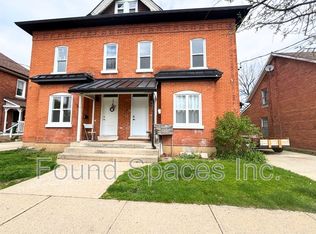
 - C$529,5004 bd3 ba1.3k sqft203 Brock St, Brantford, ON N3S 5W8For Sale
 MLS ID #40866487, Surat S. Multani, Salesperson, RE/MAX Escarpment Realty Inc.. ITSO
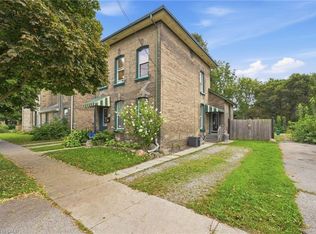
 - C$549,0004 bd3 ba1.4k sqft169 George St, Brantford, ON N3T 2Z2For Sale
 MLS ID #40851981, Serryn Stephenson, Salesperson, Coldwell Banker Momentum Realty. ITSO
 - C$549,9994 bd2 ba1.4k sqft221 Grand River Ave, Brantford, ON N3T 4Y3For Sale
 MLS ID #40836866, Candace Levie-Burgess, Salesperson, Royal LePage State Realty Inc.. ITSO
