We are pleased to present to you this brand new Duplex in a peaceful residential neighbourhood, with easy access to Hwys. 24N & 403 and to Public and High Schools. The New Building contains 2 LOVELY SEPARATE UNITS (upper and lower) with combined square footage of 2550. sf and BEAUTIFUL LARGE WINDOWS THROUGHOUT! Enter off the Front Porch into the Front Foyer of the Upper Unit (which has a total of 1,770 sq.ft),Then continue up a few steps to the Beautiful Open Concept Kitchen with Brand New Appliances: Refrigerator, Stove, Over-Stove Microwave, Dishwasher, Centre Island with Double Sinks. PLUS, there is a dining area and WALK-OUT THROUGH PATIO DOORS TO A PLEASANT RAILED DECK, OVERLOOKING THE INVITING REAR YARD! Also on the Main Floor is a Large Living Room and a convenient 2 Piece Bath! Upstairs on the Bedroom Level you will find a Lovely Large Master Bedroom, with Ensuite 3 pc Bath with Shower Stall. There are 2 other Bedrooms and a 4 pc. Bath. Your laundry area is conveniently installed on the Bedroom Level too! Back to the Porch we go, and enter through the 2nd door to the steps down into the COMPLETELY SELF CONTAINED APARTMENT offering 2 Large Bedrooms, Kitchen, Living Room, 4 piece bath and ITS OWN SEPARATE SERVICES!!Lower two bedroom currently rented for 1750.00 a month plus utilities. Upper unit can be rented for 2850.00 a month plus utilities or vacant possession
For sale
C$879,900
355 Wellington St, Brantford, ON N3S 3Z4
5beds
1,750sqft
Single Family Residence, Residential
Built in ----
8,581 Square Feet Lot
$-- Zestimate®
C$503/sqft
C$-- HOA
What's special
- 162 days
- 10
- 0
Zillow last checked:
Listing updated:
Listed by:
Mark Bennett, Broker,
Century 21 Heritage House LTD
Source: ITSO,MLS®#: 40815757Originating MLS®#: Brantford Regional Real Estate Association Inc.
Facts & features
Interior
Bedrooms & bathrooms
- Bedrooms: 5
- Bathrooms: 4
- Full bathrooms: 3
- 1/2 bathrooms: 1
- Main level bathrooms: 1
Other
- Level: Second
Bedroom
- Level: Second
Bedroom
- Level: Second
Bedroom
- Level: Lower
Bedroom
- Level: Lower
Bathroom
- Features: 2-Piece
- Level: Main
Bathroom
- Features: 4-Piece
- Level: Second
Bathroom
- Features: 4-Piece
- Level: Lower
Other
- Features: 3-Piece
- Level: Second
Dinette
- Level: Main
Kitchen
- Level: Main
Kitchen
- Level: Lower
Laundry
- Level: Second
Living room
- Level: Main
Living room
- Level: Lower
Heating
- Forced Air, Natural Gas
Cooling
- Central Air
Appliances
- Included: Built-in Microwave, Hot Water Tank Owned, Microwave
- Laundry: In-Suite
Features
- Built-In Appliances, Separate Hydro Meters
- Basement: Separate Entrance,Full,Finished,Sump Pump
- Has fireplace: No
Interior area
- Total structure area: 2,550
- Total interior livable area: 1,750 sqft
- Finished area above ground: 1,750
- Finished area below ground: 800
Property
Parking
- Total spaces: 6
- Parking features: Attached Garage, Garage Door Opener, Concrete, Private Drive Single Wide
- Attached garage spaces: 2
- Uncovered spaces: 4
Features
- Patio & porch: Deck
- Frontage type: South
- Frontage length: 68.11
Lot
- Size: 8,581 Square Feet
- Dimensions: 68.11 x 126
- Features: Urban, Rectangular, City Lot, Hospital, Library, Playground Nearby, Public Transit, School Bus Route, Schools
Details
- Parcel number: 321300105
- Zoning: R1C
Construction
Type & style
- Home type: SingleFamily
- Architectural style: Two Story
- Property subtype: Single Family Residence, Residential
- Attached to another structure: Yes
Materials
- Brick, Concrete
- Foundation: Poured Concrete
- Roof: Asphalt Shing
Condition
- New Construction
- New construction: No
Utilities & green energy
- Sewer: Sewer (Municipal)
- Water: Municipal
Community & HOA
Community
- Security: Carbon Monoxide Detector(s)
Location
- Region: Brantford
Financial & listing details
- Price per square foot: C$503/sqft
- Date on market: 3/31/2026
- Inclusions: Built-in Microwave, Garage Door Opener, Hot Water Tank Owned, Microwave
Price history
| Date | Event | Price |
|---|---|---|
| 3/31/2026 | Listed for sale | C$879,900C$503/sqft |
Source: ITSO #40815757 Report a problem | ||
Public tax history
Tax history is unavailable.
Climate risks
Neighborhood: Echo Place
Nearby schools
GreatSchools rating
No schools nearby
We couldn't find any schools near this home.


Similar homes
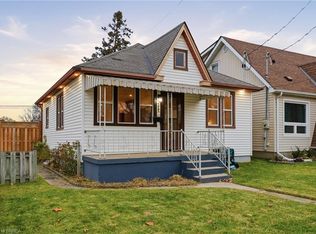
- C$799,0004 bd3 ba1.8k sqft20 Hogarth Rd, Brantford, ON N3T 6E8For Sale
 MLS ID #40849943, Janis Vajnagi, Salesperson, Re/Max Escarpment Realty Inc.. ITSO
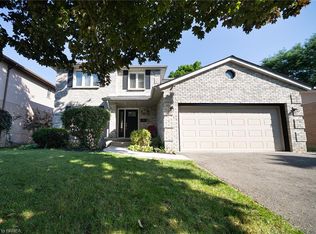
 - C$849,9006 bd3 ba1.4k sqft196 Marlborough St, Brantford, ON N3S 4T1For Sale
 MLS ID #40723536, Aaron Logan, Salesperson, Re/Max Twin City Realty Inc.. ITSO
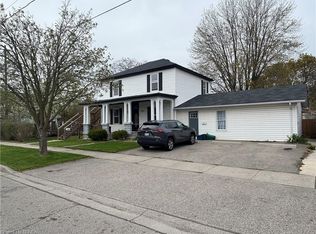
 - C$667,0003 bd2 ba1.5k sqft30 Proctor Ave, Brantford, ON N3S 3E7For Sale
 MLS ID #40855994, Mark Bennett, Broker, Century 21 Heritage House LTD. ITSO
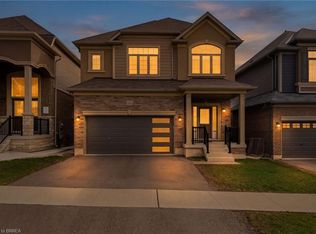
 - C$819,9004 bd3 ba2.2k sqft183 Bilanski Farm Rd, Brantford, ON N3S 0J3For Sale
 MLS ID #40852223, Michael Deangelis, Broker, Coldwell Banker Momentum Realty. ITSO
