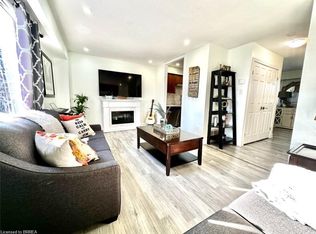
Welcome to Unit 19 at 379 Darling Street in Brantford! Freshly painted and filled with natural light, this inviting townhome offers comfortable living with several recent updates, including recently replaced windows and roof, along with a new laminate kitchen countertop. The kitchen features warm wood cabinetry, generous counter space and a convenient pass-through to the separate dining room. A wide opening connects the dining area to the spacious living room, creating a welcoming setting for everyday living and entertaining. Large windows brighten the space, while direct access to the rear patio makes it easy to step outside and enjoy your morning coffee. Neutral colours and easy-care flooring provide a versatile backdrop for your own furnishings and personal touches. Whether you’re buying your first home or looking to simplify, this welcoming property is ready for its next chapter.
For sale
C$349,900
379 Darling St #19, Brantford, ON N3S 7G4
3beds
934sqft
Row/Townhouse, Residential, Rowhouse, Condominium
Built in 1973
-- sqft lot
$-- Zestimate®
C$375/sqft
C$364/mo HOA
What's special
Freshly paintedFilled with natural lightRecently replaced windowsNew laminate kitchen countertopWarm wood cabinetryGenerous counter spaceNeutral colours
- 15 days
- 15
- 0
Zillow last checked:
Listing updated:
Listed by:
Sean Flynn, Salesperson,
Re/Max Twin City Realty Inc
Source: ITSO,MLS®#: 40864501Originating MLS®#: Brantford Regional Real Estate Association Inc.
Facts & features
Interior
Bedrooms & bathrooms
- Bedrooms: 3
- Bathrooms: 1
- Full bathrooms: 1
Bedroom
- Level: Second
Bedroom
- Level: Second
Bedroom
- Level: Second
Bathroom
- Features: 4-Piece
- Level: Second
Dining room
- Level: Main
Kitchen
- Level: Main
Laundry
- Level: Basement
Living room
- Level: Main
Heating
- Baseboard
Cooling
- Window Unit(s)
Appliances
- Included: Water Heater, Dryer, Range Hood, Refrigerator, Stove
Features
- Windows: Window Coverings
- Basement: Full,Unfinished
- Has fireplace: No
Interior area
- Total structure area: 934
- Total interior livable area: 934 sqft
- Finished area above ground: 934
Video & virtual tour
Property
Parking
- Total spaces: 1
- Parking features: Exclusive, Outside/Surface/Open, Guest
- Uncovered spaces: 1
- Details: Assigned Space: 19
Features
- Stories: 2
- Frontage type: South
Lot
- Features: Urban, Cul-De-Sac, Highway Access, Open Spaces, Park, Public Transit, Schools, Shopping Nearby
Details
- Parcel number: 327060018
- Zoning: R4A
Construction
Type & style
- Home type: Townhouse
- Architectural style: Rowhouse
- Property subtype: Row/Townhouse, Residential, Rowhouse, Condominium
- Attached to another structure: Yes
Materials
- Aluminum Siding, Brick
- Roof: Asphalt Shing
Condition
- 51-99 Years
- New construction: No
- Year built: 1973
Utilities & green energy
- Sewer: Sewer (Municipal)
- Water: Municipal-Metered
Community & HOA
HOA
- Has HOA: Yes
- Amenities included: BBQs Permitted, Parking
- Services included: Insurance, Common Elements, Maintenance Grounds, Parking, Roof, Windows
- HOA fee: C$364 monthly
Location
- Region: Brantford
Financial & listing details
- Price per square foot: C$375/sqft
- Annual tax amount: C$1,627
- Date on market: 9/18/2026
- Inclusions: Dryer, Range Hood, Refrigerator, Stove, Window Coverings, Other, 3 Mobile Air Conditioners
Price history
| Date | Event | Price |
|---|---|---|
| 9/18/2026 | Listed for sale | C$349,900C$375/sqft |
Source: ITSO #40864501 Report a problem | ||
Public tax history
Tax history is unavailable.
Climate risks
Neighborhood: Echo Place
Nearby schools
GreatSchools rating
No schools nearby
We couldn't find any schools near this home.
Schools provided by the listing agent
- Elementary: Major Ballachy & Holy Cross
- High: Pauline Johnson , Assumption
Source: ITSO. This data may not be complete. We recommend contacting the local school district to confirm school assignments for this home.


Similar homes
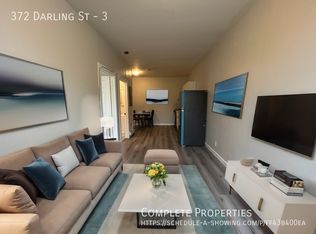
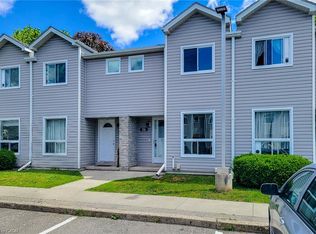
- C$324,0002 bd1 ba860 sqft488 Grey St #29, Brantford, ON N3S 7S6For Sale
 MLS ID #40865193, Adrian Zahari, Salesperson, Homelife Professionals Realty Inc.. ITSO
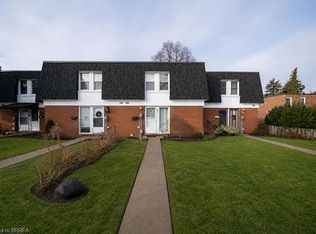
 - C$394,9003 bd2 ba966 sqft273 Elgin St #41, Brantford, ON N3S 5B2For Sale
 MLS ID #40860129, Lisa Sly, Salesperson, Revel Realty Inc. ITSO
 - C$349,9001 bd2 ba879 sqft7 Tom St, Brantford, ON N3S 2T2For Sale
 MLS ID #40868176, Rob Golfi, Salesperson, RE/MAX Escarpment Golfi Realty Inc.. ITSO
 - C$334,9003 bd1 ba968 sqft69 Stanley St, Brantford, ON N3S 6M4For Sale
 MLS ID #40861675, Shaw Hasyj, Salesperson, SHAW REALTY GROUP INC.. ITSO
