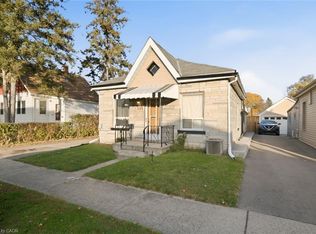
Make your move into home ownership! Great opportunity for new buyer or seasoned investor. 3 bed 1 bath home has a lot of updates done - 2023-windows, steel roof, vinyl siding, - 2020 furnace. Fully fenced 46’x132’ lot close to schools, double wide driveway, main floor laundry and large open kitchen, family and dining rooms. Traditional wood trim work throughout adds to the charm.
For sale
C$389,900
112 Arthur St, Brantford, ON N3S 3J4
3beds
1,250sqft
Single Family Residence, Residential
Built in 1886
6,072 Square Feet Lot
$-- Zestimate®
C$312/sqft
C$-- HOA
What's special
Steel roofVinyl sidingDouble wide drivewayMain floor laundryLarge open kitchenFamily and dining rooms
- 27 days
- 19
- 3
Zillow last checked:
Listing updated:
Listed by:
Tamara Cupoli, Broker,
Century 21 Heritage House LTD
Source: ITSO,MLS®#: 40871440Originating MLS®#: Brantford Regional Real Estate Association Inc.
Facts & features
Interior
Bedrooms & bathrooms
- Bedrooms: 3
- Bathrooms: 1
- Full bathrooms: 1
- Main level bathrooms: 1
Bedroom
- Level: Second
- Area: 132
- Dimensions: 12ft. 0in. x 11ft. 0in.
Bedroom
- Level: Second
- Area: 113.32
- Dimensions: 14ft. 6in. x 8ft. 6in.
Other
- Level: Second
- Area: 88.66
- Dimensions: 11ft. 0in. x 8ft. 6in.
Bathroom
- Features: 4-Piece, Double Vanity
- Level: Main
Dining room
- Level: Main
- Area: 183.62
- Dimensions: 14ft. 6in. x 13ft. 6in.
Kitchen
- Level: Main
- Area: 187
- Dimensions: 17ft. 0in. x 11ft. 0in.
Laundry
- Level: Main
Living room
- Level: Main
- Area: 204
- Dimensions: 17ft. 0in. x 12ft. 0in.
Workshop
- Level: Main
Heating
- Natural Gas
Cooling
- None
Appliances
- Included: Water Heater Owned, Hot Water Tank Owned, Range Hood
- Laundry: Main Level
Features
- Basement: Partial,Unfinished,Sump Pump
- Has fireplace: No
Interior area
- Total structure area: 1,250
- Total interior livable area: 1,250 sqft
- Finished area above ground: 1,250
Property
Parking
- Total spaces: 5
- Parking features: Private Drive Double Wide
- Uncovered spaces: 5
Features
- Stories: 2
- Frontage type: North
- Frontage length: 46.00
Lot
- Size: 6,072 Square Feet
- Dimensions: 46 x 132
- Features: Urban, Rectangular, Park, Playground Nearby, Schools
Details
- Parcel number: 321070050
- Zoning: NLR
Construction
Type & style
- Home type: SingleFamily
- Architectural style: Traditional
- Property subtype: Single Family Residence, Residential
Materials
- Aluminum Siding, Brick, Other
- Foundation: Brick/Mortar, Concrete Perimeter
- Roof: Metal
Condition
- 100+ Years
- New construction: No
- Year built: 1886
Utilities & green energy
- Sewer: Sewer (Municipal)
- Water: Municipal
Community & HOA
Location
- Region: Brantford
Financial & listing details
- Price per square foot: C$312/sqft
- Annual tax amount: C$3,257
- Date on market: 10/15/2026
- Inclusions: Hot Water Tank Owned, Range Hood
Price history
| Date | Event | Price |
|---|---|---|
| 10/27/2026 | Price change | C$389,900-2.5%C$312/sqft |
Source: ITSO #40871440 Report a problem | ||
| 10/15/2026 | Listed for sale | C$399,900C$320/sqft |
Source: ITSO #40871440 Report a problem | ||
Public tax history
Tax history is unavailable.
Climate risks
Neighborhood: East Ward
Nearby schools
GreatSchools rating
No schools nearby
We couldn't find any schools near this home.
Similar homes
- C$389,9004 bd2 ba1.3k sqft276 Dalhousie St, Brantford, ON N3S 3V3For Sale
 MLS ID #40873738, Alexander Conti, Salesperson, Royal LePage Brant Realty. ITSO
- C$399,0003 bd1 ba1.2k sqft21 Webling St, Brantford, ON N3S 2S8New Construction
 MLS ID #40875145, Ammar Kailani, Broker, Re/Max Success Realty. ITSO
- C$389,9003 bd2 ba1.1k sqft259 West St, Brantford, ON N3R 3V4For Sale
 MLS ID #40874714, Rachel Malik, Salesperson, CENTURY 21 PEOPLE'S CHOICE REALTY INC. BROKERAGE. ITSO
- C$399,9004 bd1 ba1.1k sqft395 Brock St, Brantford, ON N3S 5Y8For Sale
 MLS ID #40875125, Rachel Malik, Salesperson, CENTURY 21 PEOPLE'S CHOICE REALTY INC. BROKERAGE. ITSO
