Welcome to this charming 1.5 storey, 2-bedroom detached home located in a quiet, family-friendly neighbourhood. Beautifully maintained and updated over the past eight years, this home features numerous improvements including roof, windows, and furnace, plus a brand new hot water heater. Enjoy a completely carpet-free interior with a warm and inviting layout. The main floor offers a spacious living room filled with natural light, along with a large eat-in kitchen that provides ample cupboard and storage space, a separate dining area, and a convenient walk-out to the back deck-perfect for entertaining. A 4pc bathroom and main-floor laundry add to the home's functionality. Upstairs, you'll find two comfortable bedrooms, ideal for families, guests, or a home office setup. Step outside to a fully fenced backyard featuring a wood deck, patio, and storage shed, offering plenty of space to relax and enjoy the outdoors. The private driveway accommodates parking for two vehicles. Located close to schools, parks, trails, and all major amenities, this home blends comfort, convenience, and modern updates-an excellent opportunity for first-time buyers, down sizers, or anyone looking for a move-in-ready home.
For sale
C$439,900
54 8th Ave, Brantford, ON N3S 1C3
2beds
1,145sqft
Single Family Residence, Residential
Built in 1942
4,356 Square Feet Lot
$-- Zestimate®
C$384/sqft
C$-- HOA
What's special
Completely carpet-free interiorWarm and inviting layoutLarge eat-in kitchenSeparate dining areaMain-floor laundryTwo comfortable bedroomsFully fenced backyard
- 26 days
- 7
- 0
Zillow last checked:
Listing updated:
Listed by:
Adrian Di Pietro, Salesperson,
New Era Real Estate
Source: ITSO,MLS®#: 40863772Originating MLS®#: Cornerstone Association of REALTORS®
Facts & features
Interior
Bedrooms & bathrooms
- Bedrooms: 2
- Bathrooms: 1
- Full bathrooms: 1
- Main level bathrooms: 1
Other
- Level: Second
Bedroom
- Level: Second
Other
- Features: 4-Piece, Laundry
- Level: Main
Eat in kitchen
- Level: Main
Living room
- Level: Main
Heating
- Forced Air, Natural Gas
Cooling
- Window Unit(s)
Appliances
- Included: Water Heater, Dishwasher, Dryer, Range Hood, Refrigerator, Stove, Washer
- Laundry: In-Suite, Laundry Closet, Main Level
Features
- Built-In Appliances, Ceiling Fan(s)
- Windows: Window Coverings
- Basement: Crawl Space,Unfinished
- Has fireplace: No
Interior area
- Total structure area: 1,145
- Total interior livable area: 1,145 sqft
- Finished area above ground: 1,145
Property
Parking
- Total spaces: 2
- Parking features: Tandem, Private Drive Single Wide
- Uncovered spaces: 2
Features
- Stories: 1
- Patio & porch: Deck, Patio
- Exterior features: Private Entrance, Year Round Living
- Fencing: Full
- Frontage type: East
- Frontage length: 42.50
Lot
- Size: 4,356 Square Feet
- Dimensions: 42.5 x 100
- Features: Urban, Rectangular, Ample Parking, Hospital, Industrial Park, Park, Place of Worship, Playground Nearby, Public Parking, Public Transit, Quiet Area, School Bus Route, Schools, Shopping Nearby
Details
- Additional structures: Shed(s)
- Parcel number: 321000109
- Zoning: F-R1C
Construction
Type & style
- Home type: SingleFamily
- Architectural style: Traditional
- Property subtype: Single Family Residence, Residential
Materials
- Aluminum Siding
- Foundation: Concrete Block
- Roof: Asphalt Shing
Condition
- 51-99 Years
- New construction: No
- Year built: 1942
Utilities & green energy
- Sewer: Sewer (Municipal)
- Water: Municipal
Community & HOA
Community
- Security: Smoke Detector, Smoke Detector(s)
Location
- Region: Brantford
Financial & listing details
- Price per square foot: C$384/sqft
- Annual tax amount: C$2,197
- Date on market: 9/15/2026
- Inclusions: Dishwasher, Dryer, Range Hood, Refrigerator, Smoke Detector, Stove, Washer, Window Coverings, Other, Elfs, Shed, 2 Window Ac Units
- Exclusions: Window Coverings In The Living Room Only
Price history
| Date | Event | Price |
|---|---|---|
| 10/8/2026 | Price change | C$439,900-4.3%C$384/sqft |
Source:  TRREB #X13788306 Report a problem TRREB #X13788306 Report a problem | ||
| 9/29/2026 | Price change | C$459,900-4.2%C$402/sqft |
Source: ITSO #40863772 Report a problem | ||
| 9/15/2026 | Listed for sale | C$479,900C$419/sqft |
Source: TRREB #X13788306 Report a problem | ||
Public tax history
Tax history is unavailable.
Climate risks
Neighborhood: Eagle Place
Nearby schools
GreatSchools rating
No schools nearby
We couldn't find any schools near this home.
Similar homes
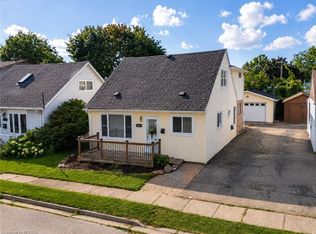
- C$399,9002 bd1 ba927 sqft82 Division St, Brantford, ON N3S 2P5For Sale
 MLS ID #40868624, Chuck Hogeterp, Salesperson, RE/MAX Escarpment Realty Inc.. ITSO
 - C$498,0003 bd2 ba1.6k sqft69 Arthur St, Brantford, ON N3S 3H9For Sale
 MLS ID #40869673, Joshua Wall, Salesperson, Real Broker Ontario Ltd.. ITSO
 - C$434,9002 bd1 ba1.1k sqft17 Scarfe Ave, Brantford, ON N3T 3P6For Sale
 MLS ID #40865875, Shawn Macdonald, Salesperson, Re/Max Twin City Realty Inc. ITSO
 - C$449,9002 bd2 ba1.5k sqft171 Drummond St, Brantford, ON N3S 6A6For Sale
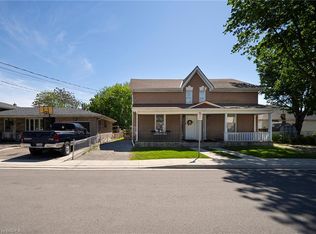 MLS ID #40862394, Kate Mcginnis, Salesperson, Re/Max Escarpment Realty Inc.. ITSO
