This charming all-brick, two-story, three-bedroom, two-bathroom home sits in a quiet neighborhood close to the highway, schools, parks, and scenic Mohawk Park, with an expansive backyard including a heated and powered workshop. This home checks all the boxes for someone looking to get into the market, someone ready to trade condo life for a freehold home, or someone looking for a property they can put a little sweat equity into. There's plenty of space and room to improve. Step up onto your covered porch, perfect for morning coffee before you start your day. The main floor features a dining room that flows seamlessly into the living room and kitchen, which includes a walkout to the backyard. Outside, you will find an enclosed back porch that is ideal for relaxing on crisp evenings after a long day. The downstairs is unfinished but offers plenty of storage. Upstairs you'll find three large bedrooms, including a large primary, the family bathroom, and yes, second floor laundry. A few more details worth mentioning: the furnace and air conditioner are new this year (2026), the roof is 9 years old, the home is approximately 110 years old, the windows were replaced in 2022, and the workshop is insulated and heated. Pull up out front, step through the door, and let this home sweep you away with its charm.
For sale
C$498,000
69 Arthur St, Brantford, ON N3S 3H9
3beds
1,652sqft
Single Family Residence, Residential
Built in ----
3,484 Square Feet Lot
$-- Zestimate®
C$301/sqft
C$-- HOA
What's special
- 10 days
- 16
- 2
Zillow last checked:
Listing updated:
Listed by:
Joshua Wall, Salesperson,
Real Broker Ontario Ltd.,
Steve Zahnd,
Real Broker Ontario Ltd.
Source: ITSO,MLS®#: 40869673Originating MLS®#: Brantford Regional Real Estate Association Inc.
Facts & features
Interior
Bedrooms & bathrooms
- Bedrooms: 3
- Bathrooms: 2
- Full bathrooms: 2
- Main level bathrooms: 1
Bedroom
- Level: Second
Bedroom
- Level: Second
Other
- Level: Second
Bathroom
- Features: 3-Piece
- Level: Main
Bathroom
- Features: 5+ Piece
- Level: Second
Bonus room
- Level: Main
Kitchen
- Level: Main
Laundry
- Level: Second
Other
- Level: Main
Utility room
- Level: Basement
Heating
- Forced Air, Natural Gas
Cooling
- Central Air
Appliances
- Included: Built-in Microwave, Dishwasher, Dryer, Refrigerator, Stove, Washer
Features
- None
- Basement: Full,Unfinished
- Has fireplace: No
Interior area
- Total structure area: 1,652
- Total interior livable area: 1,652 sqft
- Finished area above ground: 1,652
Property
Parking
- Total spaces: 1
- Parking features: Private Drive Single Wide
- Uncovered spaces: 1
Features
- Stories: 2
- Frontage type: North
- Frontage length: 25.00
Lot
- Size: 3,484 Square Feet
- Dimensions: 25 x 132
- Features: Urban, Park, Schools, Trails
Details
- Parcel number: 321060021
- Zoning: RC
Construction
Type & style
- Home type: SingleFamily
- Architectural style: Colonial
- Property subtype: Single Family Residence, Residential
Materials
- Brick
- Foundation: Poured Concrete
- Roof: Shingle
Condition
- 100+ Years
- New construction: No
Utilities & green energy
- Sewer: Sewer (Municipal)
- Water: Municipal
Community & HOA
Location
- Region: Brantford
Financial & listing details
- Price per square foot: C$301/sqft
- Annual tax amount: C$3,094
- Date on market: 10/9/2026
- Inclusions: Built-in Microwave, Dishwasher, Dryer, Refrigerator, Stove, Washer, Other, Full Cctv/Security Equipment, A/C, Hot Water Heater, And Furnace, All New May 2026, Furnace Has A Transferable 20-Year Warranty
- Exclusions: Concrete Railway, Whistle, Shop Vac, Flag Pole, Railway Wig Wags, 3 Freezers, 1 Fridge, Mirror Downstairs Bathroom, All Shop Equipment/Tools (Table Saws, Tools, Router Table, Etc.), Front Swing (Will Be Replaced With A Back Swing)
Price history
| Date | Event | Price |
|---|---|---|
| 10/9/2026 | Price change | C$498,000-7.8%C$301/sqft |
Source: ITSO #40869673 Report a problem | ||
| 9/18/2026 | Listed for sale | C$540,000C$327/sqft |
Source:  TRREB #X13803408 Report a problem TRREB #X13803408 Report a problem | ||
Public tax history
Tax history is unavailable.
Climate risks
Neighborhood: East Ward
Nearby schools
GreatSchools rating
No schools nearby
We couldn't find any schools near this home.
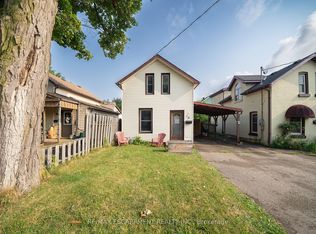


Similar homes
- C$449,0006 bd2 ba2k sqft97 Park Ave, Brantford, ON N3S 5H4For Sale
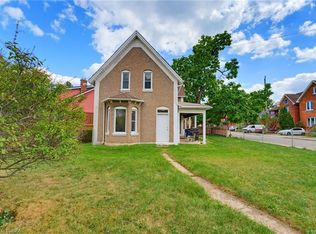 MLS ID #40870762, Leisha Miller-Bradley, Salesperson, Pay It Forward Realty. ITSO
 - C$399,9004 bd2 ba1.3k sqft276 Dalhousie St, Brantford, ON N3S 3V3For Sale
 MLS ID #40868095, Alexander Conti, Salesperson, Royal LePage Brant Realty. ITSO
 - C$479,9193 bd2 ba1k sqft104 Mary St, Brantford, ON N3S 3B7For Sale
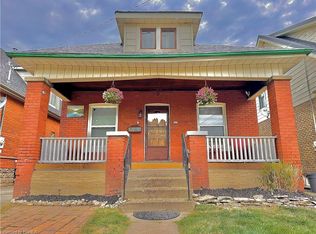 MLS ID #40865453, Jason Lesky, Salesperson, Pay It Forward Realty. ITSO
 - C$464,9003 bd1 ba1.2k sqft77 8th Ave, Brantford, ON N3S 1C4For Sale
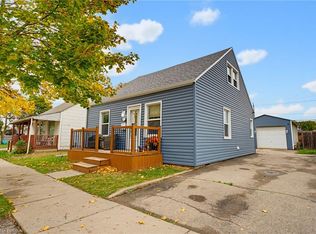 MLS ID #40871205, Jake Eivers, Broker of Record, Pay It Forward Realty. ITSO
